
A homeowner in Davis County often starts with a simple sketch. There's a family room here, a bedroom there, and maybe a small kitchen along one wall. That sketch changes quickly once someone measures the ceiling height at the beams, finds the main drain, and checks which exterior wall can take a compliant egress window.
That's the right order for basement apartment ideas in Utah. Basements aren't rare in the U.S. housing stock. One dataset in an EPA review of national housing studies found approximately 39.9% of U.S. residences had a basement, and other national analyses put the share even higher.
A common basement still isn't automatically a legal apartment. The eight layouts below separate family-living plans from independent apartment and ADU-style plans, because those two paths trigger different decisions about exits, drains, heat, ventilation, and city approval.
1. Full Finish of an Unfinished Basement for Family Living
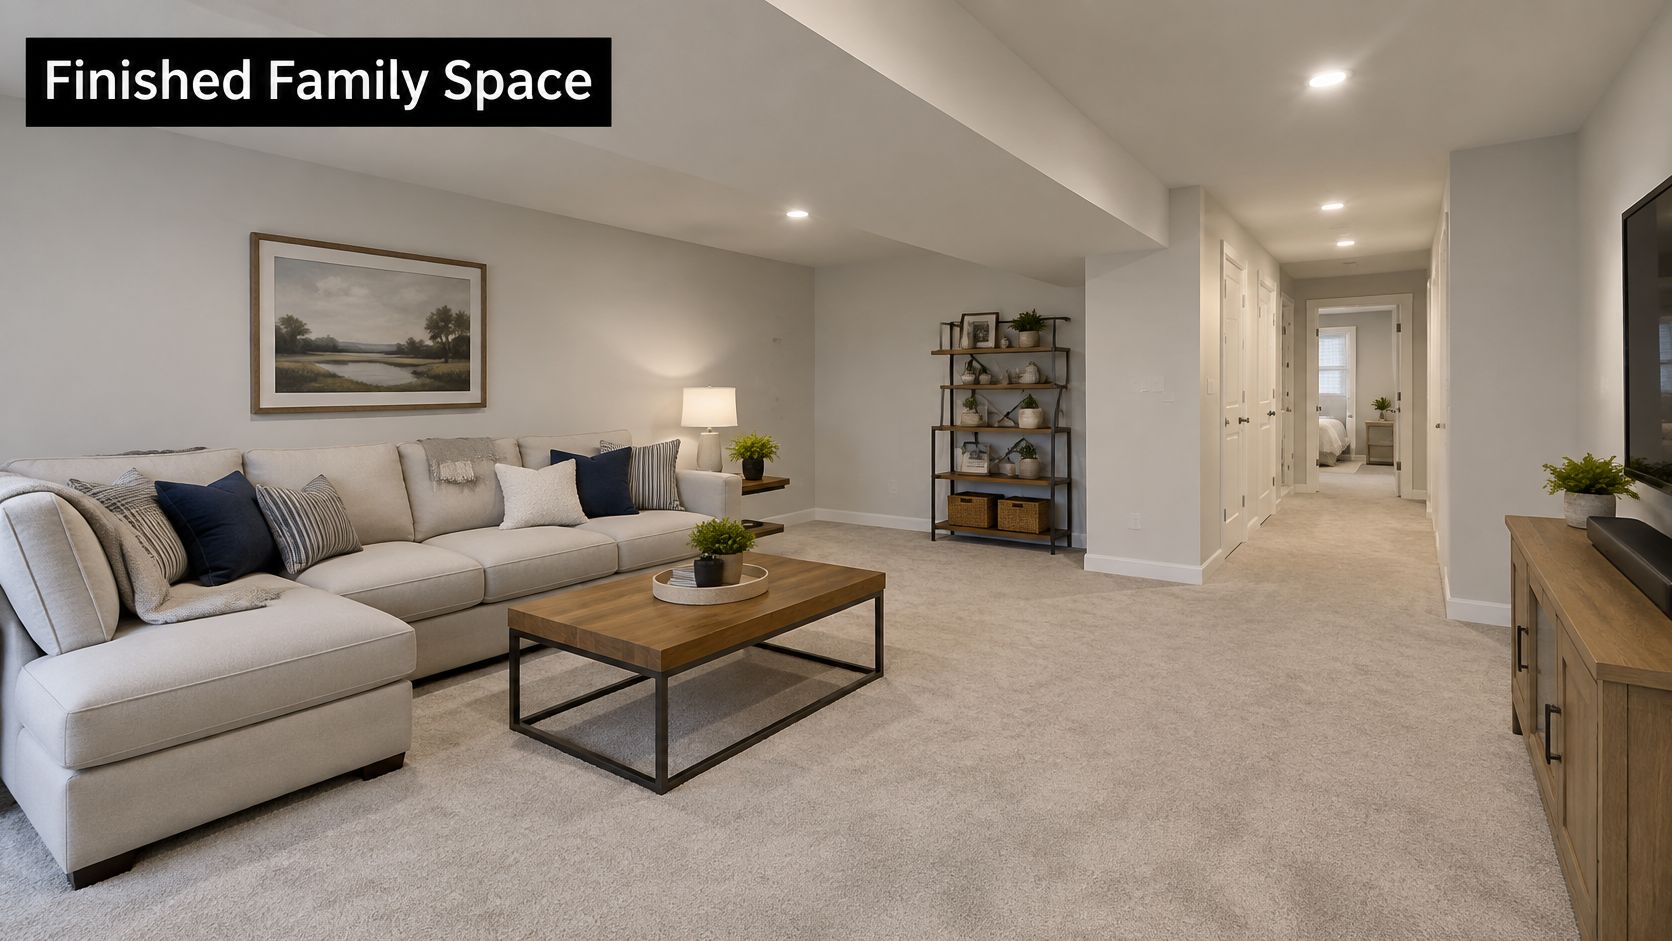
For many Wasatch Front houses, this is the baseline project. An unfinished concrete level becomes a family room, one or two bedrooms, a full bathroom, storage, and a utility zone, with a clear path back to the stairs. It's family space, not a separate dwelling, so the household upstairs and downstairs still shares entry, kitchen, and utilities.
A permit still matters. Davis County building permit guidance lists a basement finish and work affecting gas, electrical, mechanical, or plumbing systems as permit-triggering work. A city inside the county may run its own process, so the property address decides where drawings go.
What to measure first
- Ceiling height at obstructions: Measure under beams and ducts, not just in open bays.
- Drain and mechanical locations: Mark the furnace, water heater, panel, and main drain before placing a bathroom.
- Inspection sequence: Confirm framing, rough-in, insulation, and final inspections before drywall closes anything.
Hypothetical scenario: A Davis County home with a 7 foot 2 inch ceiling and a central drain keeps a three-quarter bath over that drain and leaves the furnace in a utility closet with service access. That choice costs less than moving plumbing across the slab. Homeowners ready to finish an unfinished basement should get a written scope with inclusions, exclusions, and allowances before comparing proposals. Detailed estimating, sometimes supported by tools such as Exayard drywall estimating software, only helps if the underlying scope is clear.
2. Bedroom and Bathroom Guest Suite
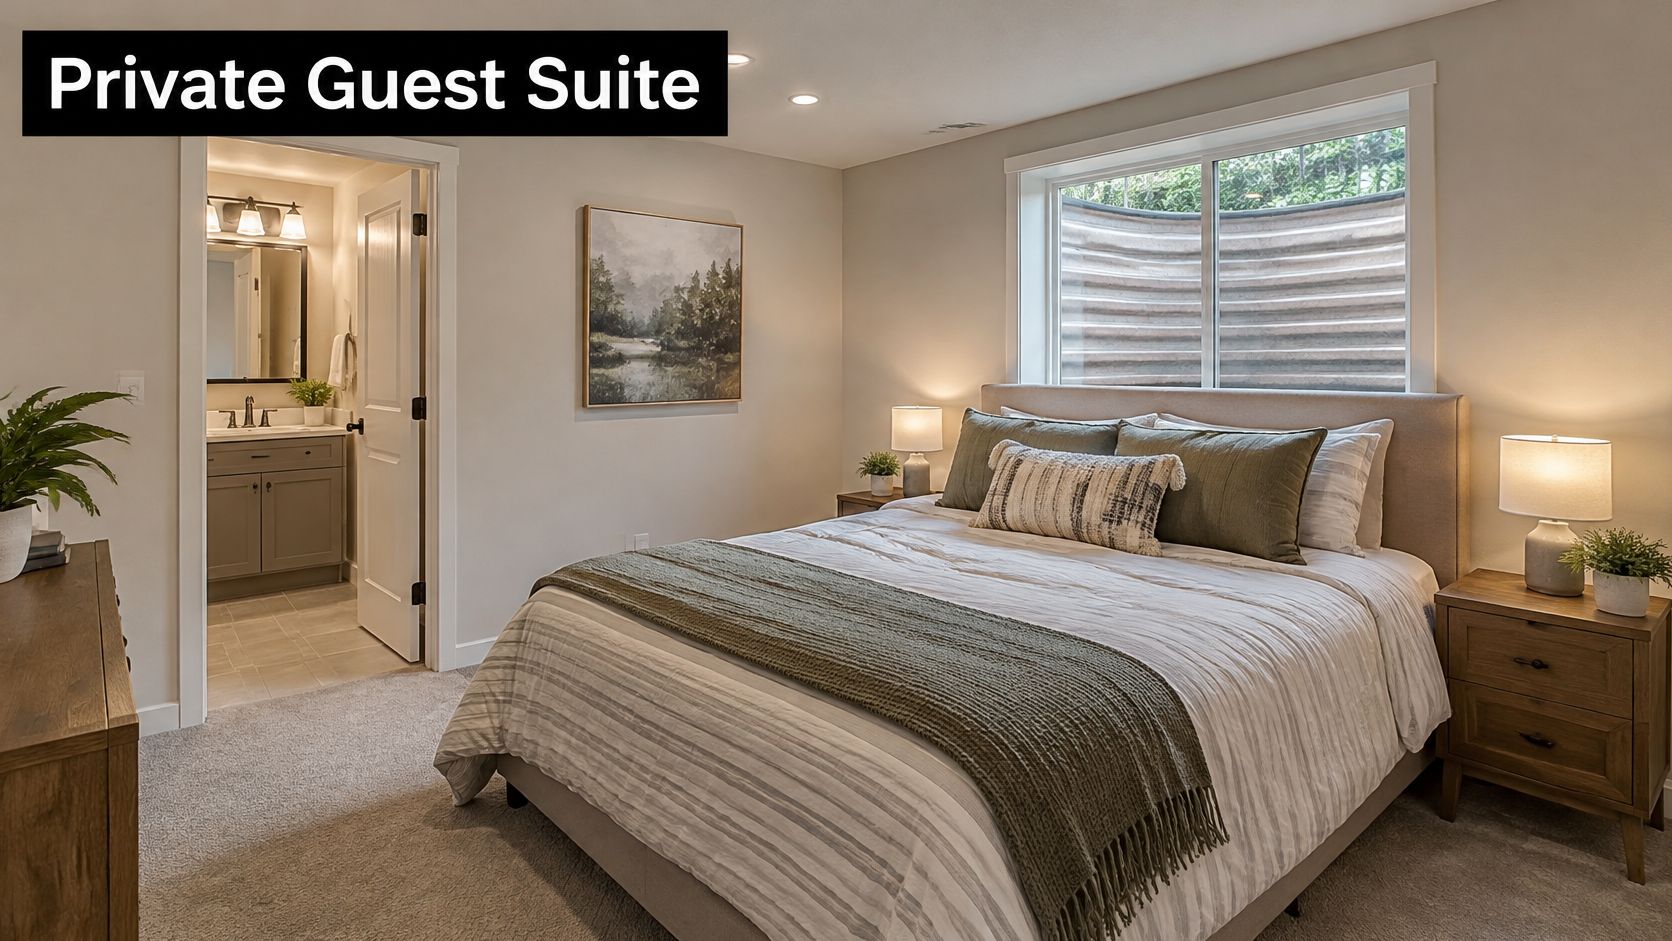
A guest suite is simpler than an apartment, but the bedroom location is not a furniture decision. It's an egress decision. A room that can't get a compliant emergency escape opening on an exterior wall shouldn't be drawn as a sleeping room, no matter how well a bed fits.
Widely adopted benchmarks in a basement egress window handout call for at least 20 inches of clear width, 24 inches of clear height, 5.7 square feet of net clear opening, and a sill no more than 44 inches above the finished floor. The same benchmarks put a below-grade window well at at least 9 square feet of clear floor area, with a ladder or steps when the well is deeper than 44 inches. Those figures are planning benchmarks only, because Utah jurisdictions adopt code editions with local amendments.
Practical rule: Measure from the finished floor, not the slab, and test the actual sash opening. Trim and replacement windows can shrink the clear area that looked fine on paper.
Hypothetical scenario: A Salt Lake County homeowner puts a 12 by 13 foot bedroom in the southwest corner for the egress window, then places the bathroom over the existing drain stack. Anyone planning to add a bathroom downstairs should settle door swing, closet placement, and window-well drainage before framing starts.
3. Independent Basement Apartment (ADU-Style Layout)
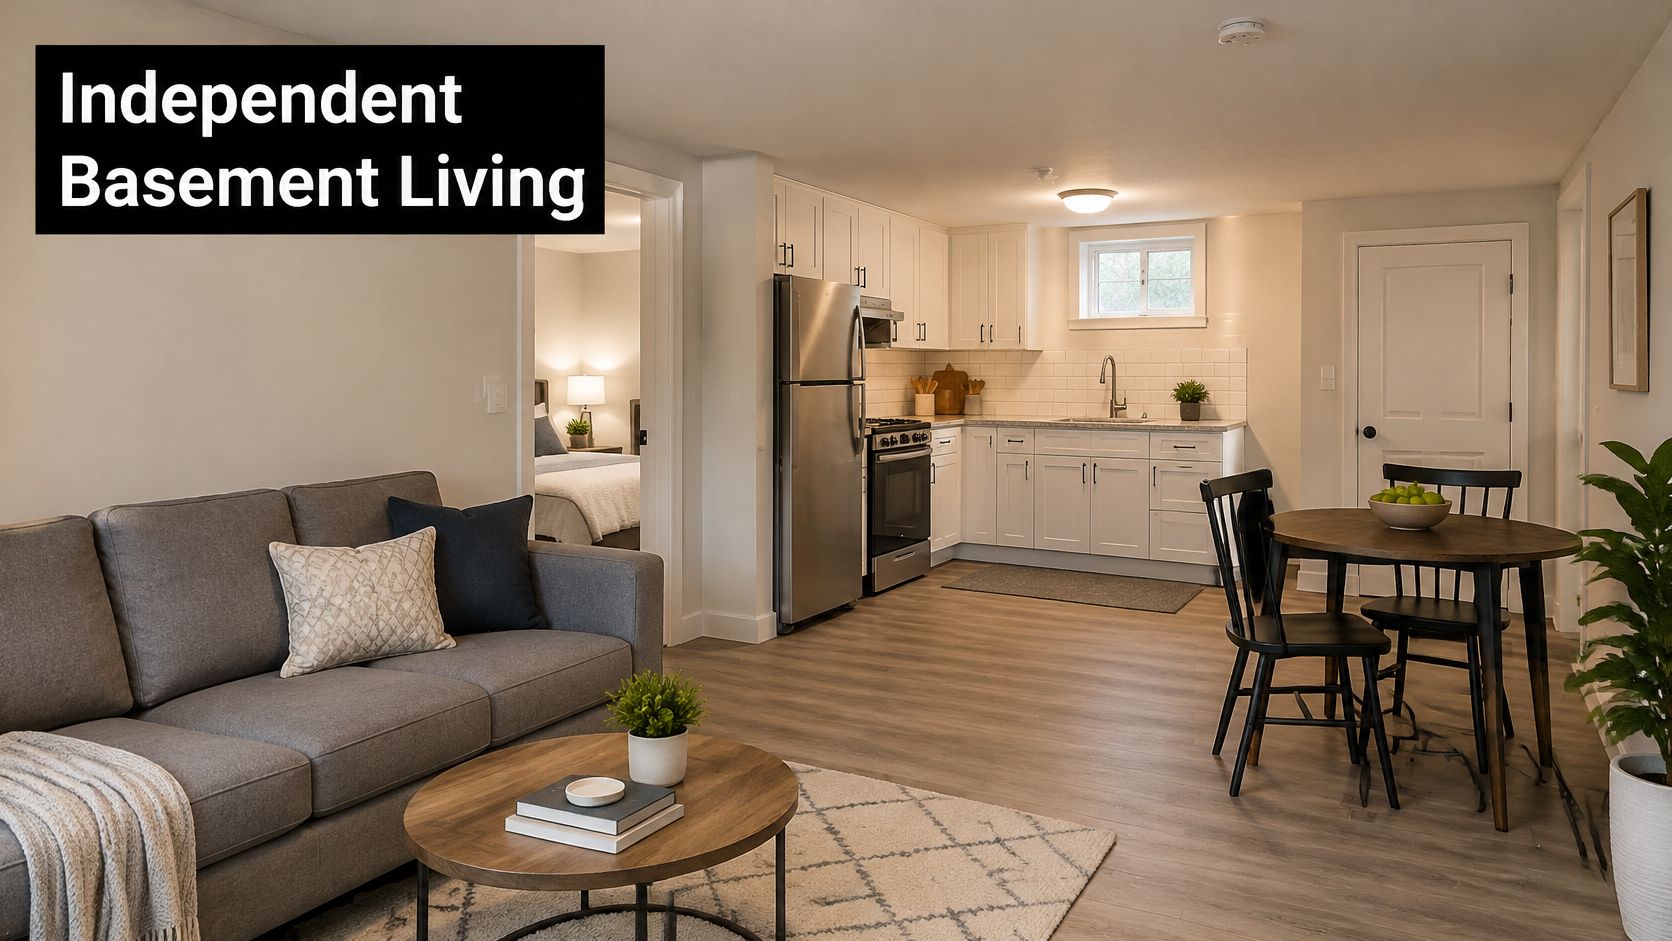
An independent apartment isn't a guest suite with a hot plate. It's a self-contained dwelling with sleeping, living, cooking, and bathroom functions, and that status brings zoning, fire separation, alarms, parking, utilities, and occupancy rules into the design.
The variation is real. HUD-supported research on ADU ordinances found that 54% required vehicle parking, 60% required owner occupancy of the primary residence, 61% required special permits or approval processes, and 65% regulated ADU aesthetics. Locally, Salt Lake City planning guidance states that for a single-family property, the property owner or an owner's family member must live in either the main building or the ADU.
Hypothetical scenario: A Weber County owner has a walkout entrance and room for a kitchenette, but checks parking and owner-occupancy conditions before paying for final drawings. That sequence prevents a common waste of money. Careful Utah basement apartment planning starts with written confirmation from the city or county for the specific lot, not with an online floor plan. Anyone collecting tenant information later should also understand your privacy rights and handle records deliberately.
4. Multigenerational Suite With Shared Access
A multigenerational suite sits between a guest room and a full apartment. A parent or adult child gets a bedroom, bathroom, and sitting area, while the household still shares the main kitchen, laundry, or mechanical room. That shared access can make the project more practical when a fully independent unit doesn't fit the lot, the utilities, or local approval.
Daily movement matters more than finishes here. The route from bed to bathroom needs clear lighting, handrails where stairs are involved, and enough bathroom clearance for the person who will use it. Grab bar blocking costs little during framing and a lot after tile is up.
Decisions worth making early
- Wall blocking: Add blocking at toilet and shower locations even if grab bars come later.
- Night lighting: Put the bathroom route on its own lighting plan and walk it after dark.
- Cooking limits: Confirm requirements before adding anything beyond a convenience counter.
Hypothetical scenario: A Davis County family plans a roll-in shower, a sitting area, and a bedroom near a compliant egress wall for an aging parent. Air quality still needs attention, since Lawrence Berkeley National Laboratory research monitoring 51 newer homes found whole-house mechanical ventilation significantly reduced carbon dioxide and radon.
5. Wet Bar or Kitchenette Entertaining Zone
A wet bar adds convenience without creating a second dwelling. The typical setup is a sink, beverage refrigerator, cabinets, and counter space, sometimes with a dishwasher or microwave. It serves the family room. It doesn't, by itself, make the basement a legal apartment with a dwelling kitchen.
Placement follows the drain. If the bar sink sits far from existing plumbing or below the sewer elevation, the project may need slab work or a pump, and that changes the budget more than cabinet style does. Electrical planning matters too, because refrigerators and small appliances shouldn't be an afterthought once drywall is finished.
A bar placed beside an existing drain usually beats a prettier bar location that forces long drain runs through concrete.
Hypothetical scenario: A Salt Lake County homeowner runs a 6 foot wet bar along the north wall of a family room, using the nearby drain and a dedicated circuit for a beverage refrigerator. Keeping the bar away from bedroom doors limits noise, odors, and late traffic. Proper basement wet bar installation also needs ventilation and moisture planning. EPA indoor air guidance recommends maintaining residential relative humidity around 30 to 50% and advises not finishing below-grade space until leaks are repaired.
6. Home Theater and Game Room With Sound Control
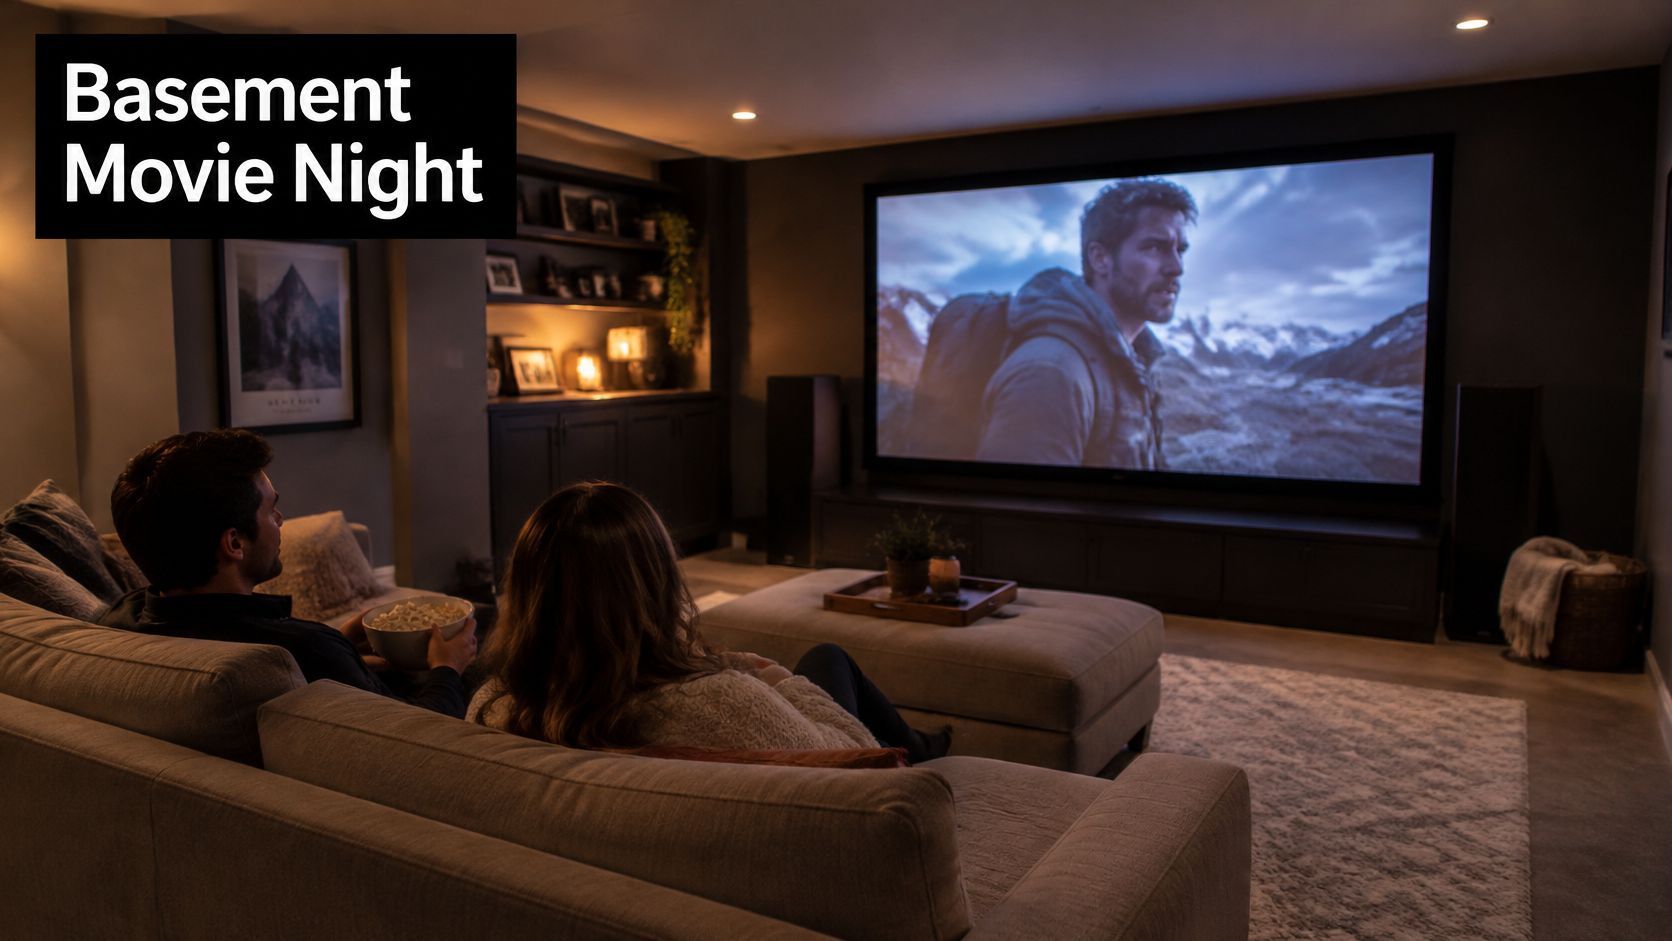
Sound control works only if it's built into the assembly. Paint and carpet won't stop bass from reaching a bedroom through shared framing. Insulated walls, double-stud or resilient-channel construction, sealed penetrations, and solid-core doors do more useful work than decorative acoustic panels added at the end.
Room geometry comes next. Screen size, seating distance, and ceiling height at ducts should be settled before framing fixes the walls. Equipment also needs a ventilated closet and dependable circuits, because receivers and game systems generate heat in a closed space.
Hypothetical scenario: A homeowner plans an 18 by 22 foot media room with a double-stud wall against a guest bedroom and an equipment closet with a small exhaust fan. Extra outlets along the seating wall cost little during rough-in and are awkward to add later.
For households comparing basement home theater rooms, the honest trade-off is straightforward. A darker, interior room improves viewing but may be a poor future bedroom if there's no egress path. Owners who want flexibility later should not bury the only good exterior wall behind fixed theater construction without thinking that through first.
7. Home Office and Home Gym Zones
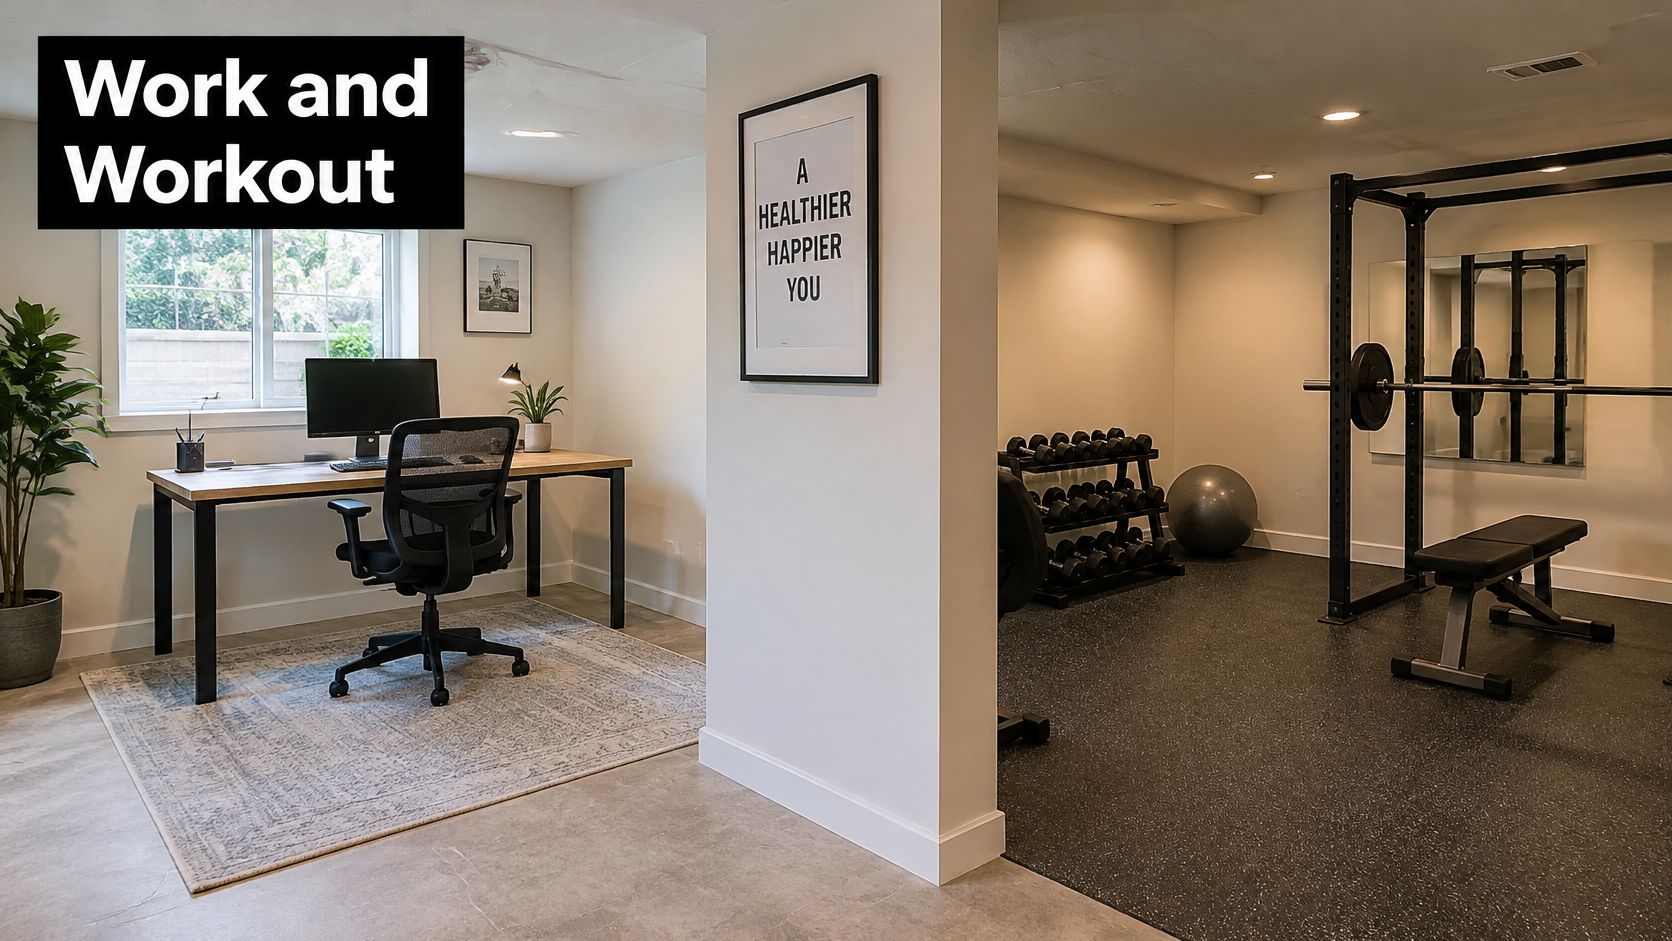
Offices and gyms pair well on one level, but they want opposite conditions. An office benefits from daylight, a closing door, task lighting, data connections, and sound separation. A gym needs ceiling clearance, durable flooring, ventilation for heat and moisture, and electrical capacity for powered equipment.
Start with the largest objects. Treadmill decks, weight racks, desks, and door swings should be drawn at full size before partition walls are set. Rubber or dense flooring under weights reduces vibration and protects the finished floor, while a treadmill placed under a low duct is a problem no mat can fix.
Hypothetical scenario: A South Jordan homeowner puts the office near an existing window for daylight and the gym in the open area, separated by a sound-rated partition. That office shouldn't automatically be marketed later as a bedroom. Sleeping use brings the egress and alarm questions back.
Ventilation deserves the same discipline as wiring. Bathroom and kitchenette exhaust should discharge outdoors, and a gym that relies on a single supply register can feel stale even when the temperature reads correctly. Return-air pathways should be checked before walls close.
8. Remodeling an Existing Finished Basement
Remodeling a finished basement isn't a faster version of finishing raw concrete. The existing walls may hide undersized wiring, old plumbing, damp assemblies, or a bedroom that never had proper egress. The first job is an assessment of what can stay, what must come out, and what can't be known until selective demolition opens a wall.
Older egress windows need careful treatment. A Utah statute on existing bedroom egress says a municipality may not require physical changes to install an egress window in an existing bedroom that complied with the State Construction Code in effect when it was finished, when specified conditions apply. That limited protection doesn't create a blanket exemption for a newly created sleeping room or an ADU conversion.
Before demolition starts
- Written existing-conditions list: Separate confirmed defects from likely hidden issues.
- Contingency: Treat allowances as planning figures, not guaranteed prices.
- Permit triggers: Ask whether electrical, plumbing, wall, or egress changes need permits.
Hypothetical scenario: A Davis County homeowner updates a 1990s finished basement with a new bathroom and lighting, then moves one bedroom wall to improve the escape route. Good scheduling and clear homeowner communication matter on occupied projects, whether handled in-house or with remodeler call handling services. Owners can request a free on-site estimate to have those existing conditions documented.
How the eight basement layouts compare on use, entry needs, and approval complexity
The fastest way to narrow the list is to separate sleeping space from independent living space. A layout with a bedroom has to solve safe escape. A layout with renters or relatives living independently has to solve entry, separation, parking, and local approval too.
| Item | Best For | Egress or Entry Needs | Approval Complexity |
|---|---|---|---|
| Full Finish of an Unfinished Basement for Family Living | Adding family space, bedrooms, and a bathroom | Egress window where any room is used for sleeping; shared access through the main home is normal | Moderate to high when a bathroom or kitchen is included; expect building, electrical, plumbing, and insulation or drywall inspections |
| Bedroom and Bathroom Guest Suite | Guests or older children needing privacy | Sleeping room needs a compliant egress window; bathroom does not create a separate-entry requirement | Moderate; bedroom egress plus bathroom plumbing, ventilation, and fixture code drive review |
| Independent Basement Apartment (ADU-Style Layout) | Rental income or independent multigenerational living | Separate or walkout entry strongly preferred; sleeping room egress still required | High; zoning, permits, fire separation, parking, heating, ventilation, and local ADU rules apply |
| Multigenerational Suite With Shared Access | Family members needing privacy with shared home access | Shared interior access can remain; bedrooms still trigger egress requirements | Moderate; review rises if a kitchenette, accessibility changes, or utility upgrades are added |
| Wet Bar or Kitchenette Entertaining Zone | Hosting and serving food or drinks in a family room | No separate entry needed unless the zone is part of an apartment plan | Low to moderate; sinks, appliance circuits, and any gas or exterior venting can pull permits |
| Home Theater and Game Room With Sound Control | Movies, gaming, and entertainment | No bedroom egress unless a room is also used for sleeping | Low; new circuits, lighting control, framing, and sound isolation details may still be inspected |
| Home Office and Home Gym Zones | Combining focused work and exercise at home | Natural light helps an office; egress becomes mandatory only if the room is later used for sleeping | Low; added outlets, circuits, flooring changes, and ventilation for gym use are the usual checks |
| Remodeling an Existing Finished Basement | Updating layouts, finishes, lighting, or systems | Moving walls can change escape routes even if the basement was finished before | Moderate; scope decides review, especially when bedrooms, bathrooms, wiring, or plumbing change |
I treat entry and egress as different questions. Entry is about how people reach the space. Egress is about how they get out in an emergency, and it becomes mandatory once a room is used for sleeping.
Matching Your Basement Layout to Your Household and Your Approvals
The strongest basement apartment ideas begin with the household, not with a finish palette. A family that needs room for teenagers and visiting relatives usually gets more value from a guest suite or multigenerational suite than from a full second kitchen. A household that needs independent living space has to solve a longer list, including entry, fire separation, heating, ventilation, parking, and whether the property qualifies under local rules.
That distinction protects the budget. Money spent moving a drain for a second kitchen can't also be spent on egress, sound control, or a better bathroom. Owners should rank the uses the level must support every week, then treat occasional uses as flexible space rather than fixed rooms.
Approval comes before the layout is locked. A basement in Salt Lake County, Utah County, Davis County, or Weber County may fall under a city process rather than a county one, and rules can differ by zoning district and lot. Nothing in this guide confirms that a specific basement is legal as a rental or ADU, and permit approval is never guaranteed.
Moisture and air quality deserve the same early attention as walls. Leaks should be repaired, humidity should be monitored, and bathroom exhaust, return air, and heat should be verified before finishes go in. A dry-looking basement in one season still needs a plan for condensation and ventilation across the year.
Utah Basement Finishing, a basement-focused brand operating under SALT LLC, handles complete finishing, remodeling, bathrooms, bedrooms, kitchens and kitchenettes, ADU-style layouts, wet bars, theaters, offices, gyms, egress, and walkouts as part of basement projects. Its process starts by walking and measuring the basement before a realistic budget is discussed. Homeowners who want drains, ceiling heights, egress options, scope, and exclusions documented in writing can request a free on-site estimate.
Utah Basement Finishing plans and builds finished basements, guest suites, basement apartments, bathrooms, kitchenettes, wet bars, theaters, offices, and gyms for Wasatch Front homeowners. A measured on-site review can sort out which of these basement apartment ideas fits the drains, ceiling height, egress walls, and local approval path for a specific home. Visit Utah Basement Finishing to start that conversation.