
Basement Finishing in Bountiful
Basement finishing in Bountiful, Utah. Plan around existing foundations, ceiling heights, access, bathrooms and egress. Request a free estimate.
Basement Finishing in Bountiful, Utah
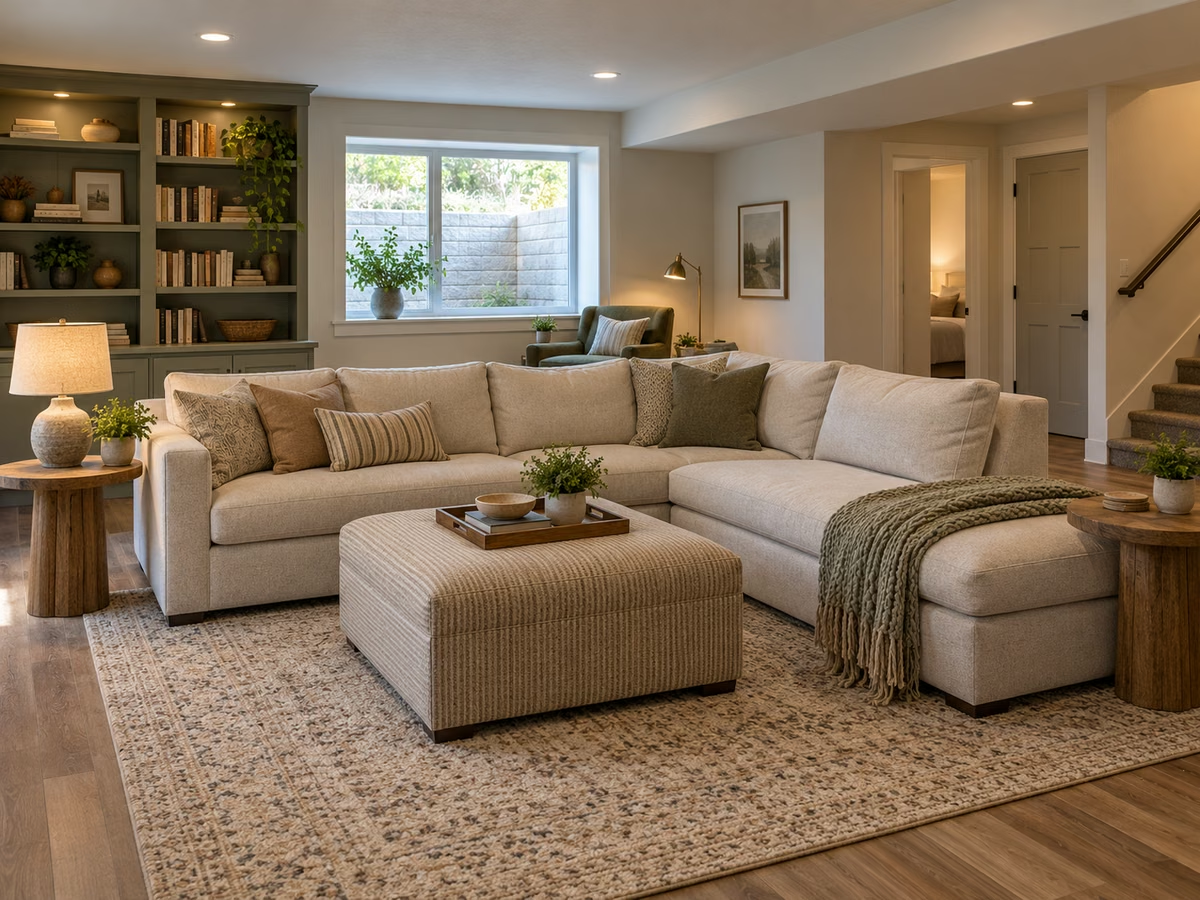
Bountiful is one of the Wasatch Front’s most established and desirable communities. With about 44,000 residents, it sits just north of Salt Lake City on the east bench, offering mountain views, mature tree-lined streets, and a genuine small-city feel. Homes here date primarily from the 1950s through the 1990s, with some newer infill construction. The east bench neighborhoods above 400 North are particularly sought-after, while the areas near Main Street and the TRAX station offer more accessible price points.
Utah Basement Finishing helps Bountiful homeowners plan basement finishing and remodeling around the space they have. Compare the room layout, existing conditions, permit scope and finish priorities before choosing the project.
Why Bountiful Homeowners Finish
Bountiful residents are long-term homeowners who love their neighborhood. Moving means leaving a community they’ve built their lives around, so they invest in their current home.
Common projects:
- Complete basement renovations - Tearing out dated 1970s-80s finishes and building modern spaces
- Guest suites - Welcoming bedrooms with private bathrooms for visiting family
- Home offices - Professional workspace for remote workers
- Updated family rooms - Modern entertainment and gathering spaces
- Rental apartments - Bountiful’s proximity to SLC and TRAX access creates rental demand
- Wine rooms and bars - Entertainment-focused builds for Bountiful’s established homeowners
Bountiful’s Basements
East bench (above 400 North): Premium homes from the 1960s-80s with larger footprints, some walkout basements, and established landscaping. 8-foot ceilings, solid construction. Many have outdated partial finishes ready for complete renovation.
Central Bountiful: 1950s-70s ramblers and split-levels. Lower ceilings (7-7.5 feet in some), older electrical and plumbing. These need more prep work but become excellent living spaces.
Lower Bountiful (near TRAX/Main Street): More affordable, denser housing. Good candidates for apartment conversions given the transit access.
Key consideration: Bountiful’s east bench has clay soils and seasonal moisture from mountain runoff. We assess every basement for moisture conditions before starting.
Our Services
- Design & Layout - Renovation-focused plans for established homes
- Framing & Insulation - Moisture barriers and proper insulation on older foundations
- Electrical & Plumbing - Panel upgrades, new circuits, updated plumbing
- Drywall & Paint - Modern finishes replacing dated materials
- Flooring - Moisture-resistant options for older basements
- Bathrooms - New builds and complete renovations
- Kitchens & Wet Bars - From apartment kitchens to entertainment bars
- Home Theaters - Media room upgrades
- Egress Windows - Essential for older homes with small windows
Permits
Bountiful City’s building department handles permits for all basement work. They’re familiar with renovation projects given the age of the housing stock. Plan review typically takes 1-2 weeks. We manage everything.
Nearby Cities
We serve Bountiful and neighboring Centerville, North Salt Lake, Woods Cross, Farmington, and all of Davis County.
Get Your Free Estimate
Many Bountiful homes have solid bones. The basement should match the rest of the house. Call 801-515-3473 or request a free estimate.
Useful basement planning pages for Bountiful homeowners.
These pages connect the local service-area details with the actual basement decisions: finish type, remodel scope, pricing, bathrooms, egress, and the next estimate step.
Utah Basement Finishing Guide
How unfinished basements become permitted living space.
Basement Remodeling Utah
What changes when the basement is already finished but dated or damaged.
Utah Basement Cost Guide
Planning ranges by square footage, rooms, finish level, and hidden scope.
Basement Cost Calculator
Get a rough budget range instantly before requesting an estimate.
Egress Windows
Bedroom safety, window wells, daylight, drainage, and code requirements.
Basement Bathrooms
Plumbing, ventilation, tile, fixtures, layout, and permit planning.
Common questions before finishing a basement in Bountiful.
Good planning starts before the estimate. These are the checks that usually decide scope, price, timeline, and permit path.
How much does basement finishing cost in Bountiful, Utah?
Most basement finishing projects in Bountiful use the same Utah planning ranges: about $35-$100+ per square foot depending on size, bathrooms, egress windows, kitchen or wet bar scope, finish level, access, and permit requirements. A measured estimate is still needed before trusting a final number.
Do Bountiful basement projects need permits?
Most basement finishes and remodels in Bountiful need permits when the work includes framing, electrical, plumbing, HVAC, bathrooms, bedrooms, kitchens, or other habitable living space. Utah Basement Finishing plans the project around the local permit and inspection path before construction starts.
What should Bountiful homeowners check before asking for a bid?
The useful starting points are square footage, ceiling height, rough plumbing, window well and egress needs, electrical panel capacity, moisture signs, mechanical-room clearance, and whether the basement needs bedrooms, a bathroom, a wet bar, kitchenette, theater, office, gym, or ADU-style layout.
Basement finishing pages near Bountiful.
Nearby cities often share similar home ages, builder rough-ins, permit offices, and basement layouts.