Real project proof
Real finished basement work from the team serving Layton.
Browse real project photos from the Utah Basement Finishing team serving Layton, then review homeowner feedback and request a measured estimate for your space.
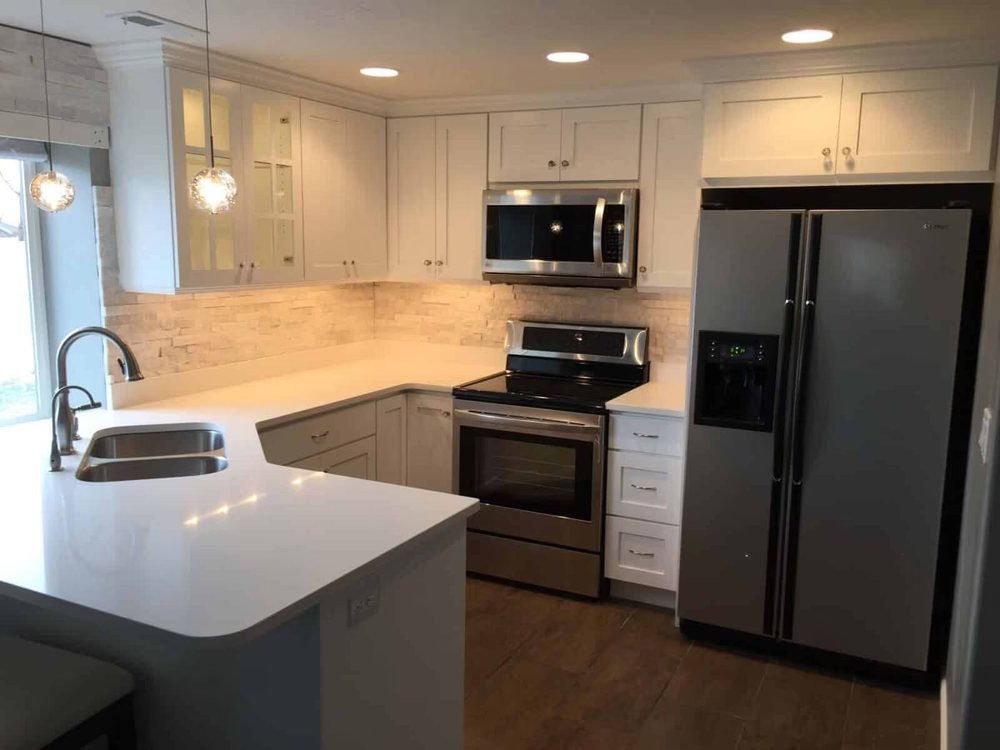
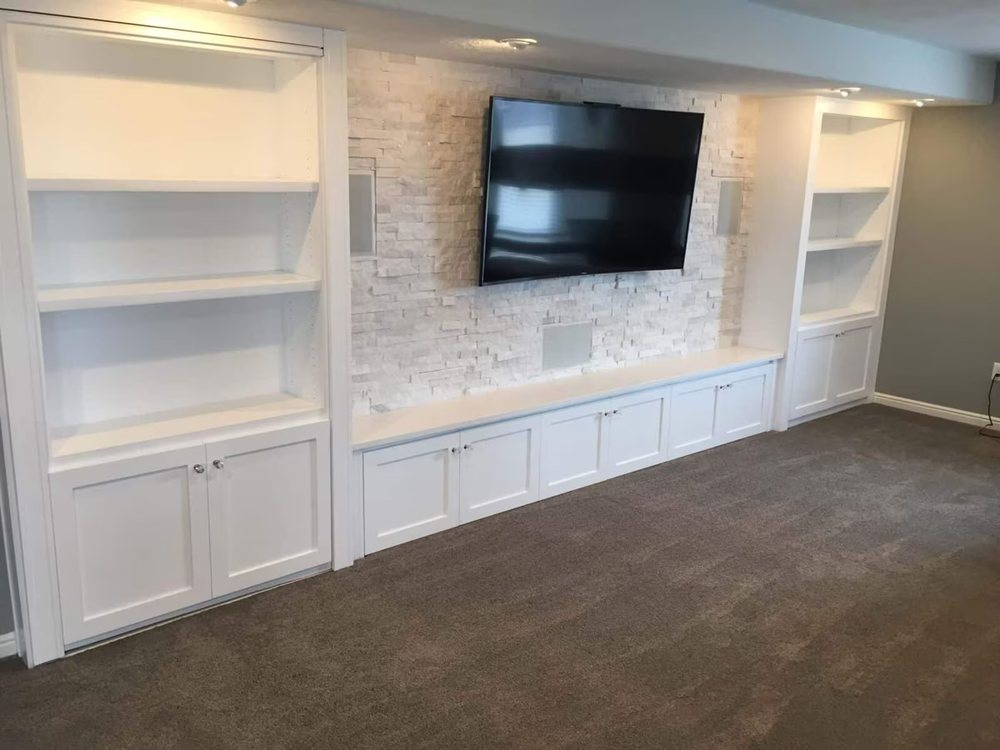
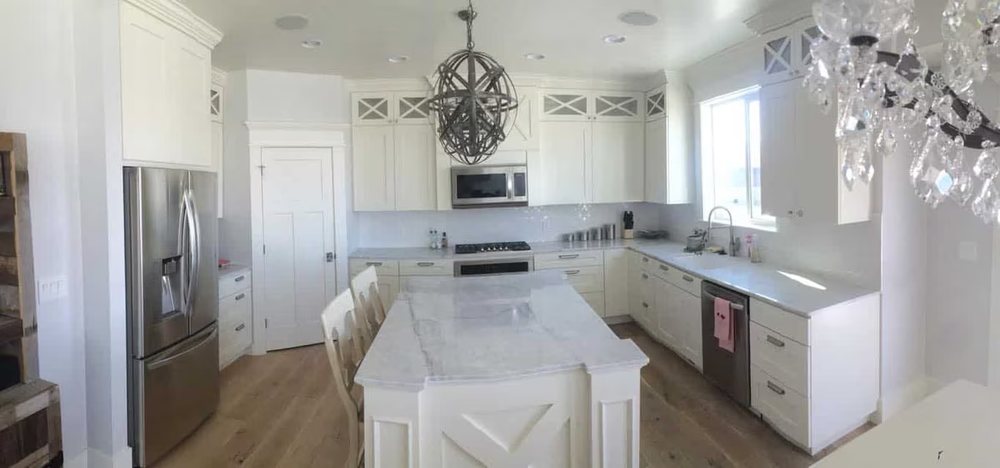
Basement finishing in Layton, Utah. Davis County's largest city with diverse housing. 20+ years experience, 500+ basements. Free estimates.
Layton is Davis County’s largest city with about 80,000 residents, stretching from the benches of the Wasatch Range to the flats near Hill Air Force Base. It’s a city of contrasts, military families near the base, long-term residents in established east-side neighborhoods, and new developments filling in the remaining open space. The housing stock spans decades, and basements here come in every configuration.
Utah Basement Finishing has been working in Layton for 20+ years. From compact base-housing-area basements to large east-bench homes, we’ve handled it all.
Layton’s diverse population creates diverse basement needs:
East Layton (bench area): Larger homes from the 1980s-2000s with panoramic views, 8-9 foot basement ceilings, and established landscaping. Many have partial finishes. Premium projects with room for theaters, bars, and guest suites.
Central Layton (Gentile Street to I-15): Mix of 1970s-90s homes. Standard 8-foot basements, good condition, straightforward finishing. This is where most of our Layton projects happen.
West Layton (near Hill AFB): More affordable housing, some newer construction. Basements are functional and finish well on moderate budgets.
Layton City has an efficient building department that processes basement permits regularly. Plan review typically takes 1-2 weeks. We handle the entire permit process.
We serve Layton and neighboring Kaysville, Clearfield, Syracuse, Farmington, and all of Davis County.
Layton basements vary more than people expect. East Layton homes, central Layton ramblers, and west-side homes near Hill Air Force Base can have very different ceiling heights, layouts, rough-ins, and finish priorities. We check the real basement first instead of quoting from square footage alone.
For Layton homeowners, the right basement finishing estimate should cover bedrooms, egress, bathrooms, mechanical access, storage, and whether the basement is being finished for family use, rental flexibility, or resale.
Call 801-515-3473 or request a free estimate.
Monday – Saturday, 8am – 6pm.
Browse real project photos from the Utah Basement Finishing team serving Layton, then review homeowner feedback and request a measured estimate for your space.
These pages connect the local service-area details with the actual basement decisions: finish type, remodel scope, pricing, bathrooms, egress, and the next estimate step.
How unfinished basements become permitted living space.
What changes when the basement is already finished but dated or damaged.
Planning ranges by square footage, rooms, finish level, and hidden scope.
Get a rough budget range instantly before requesting an estimate.
Bedroom safety, window wells, daylight, drainage, and code requirements.
Plumbing, ventilation, tile, fixtures, layout, and permit planning.
Good planning starts before the estimate. These are the checks that usually decide scope, price, timeline, and permit path.
Most basement finishing projects in Layton use the same Utah planning ranges: about $35-$100+ per square foot depending on size, bathrooms, egress windows, kitchen or wet bar scope, finish level, access, and permit requirements. A measured estimate is still needed before trusting a final number.
Most basement finishes and remodels in Layton need permits when the work includes framing, electrical, plumbing, HVAC, bathrooms, bedrooms, kitchens, or other habitable living space. Utah Basement Finishing plans the project around the local permit and inspection path before construction starts.
The useful starting points are square footage, ceiling height, rough plumbing, window well and egress needs, electrical panel capacity, moisture signs, mechanical-room clearance, and whether the basement needs bedrooms, a bathroom, a wet bar, kitchenette, theater, office, gym, or ADU-style layout.
Nearby cities often share similar home ages, builder rough-ins, permit offices, and basement layouts.