Real project proof
Real finished basement work from the team serving Riverton.
Browse real project photos from the Utah Basement Finishing team serving Riverton, then review homeowner feedback and request a measured estimate for your space.
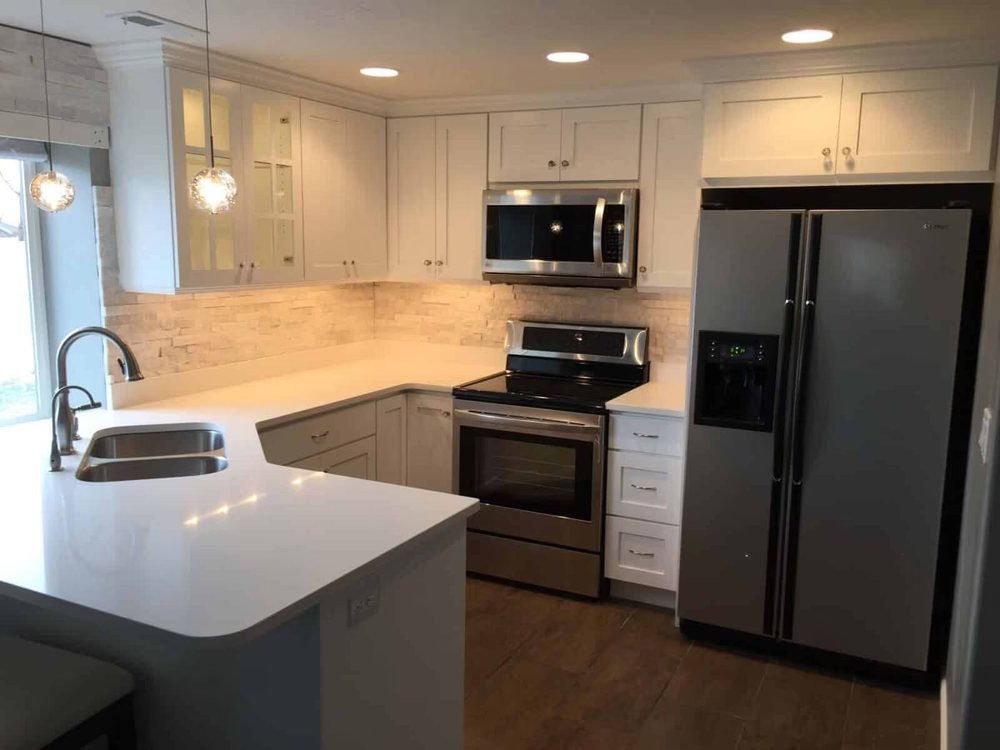
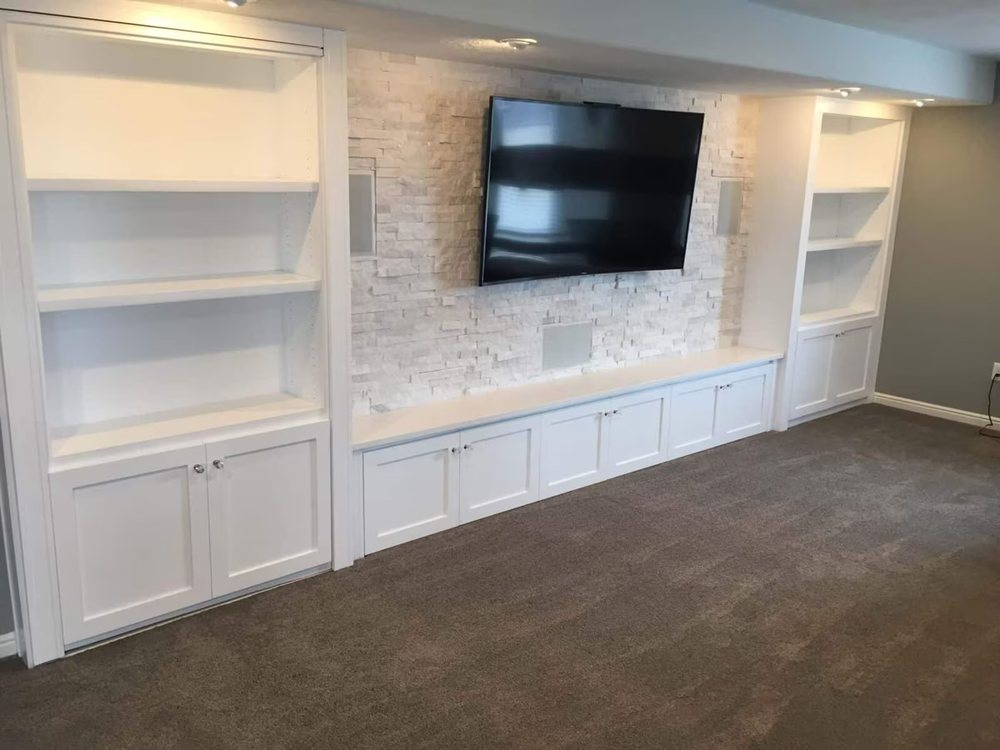
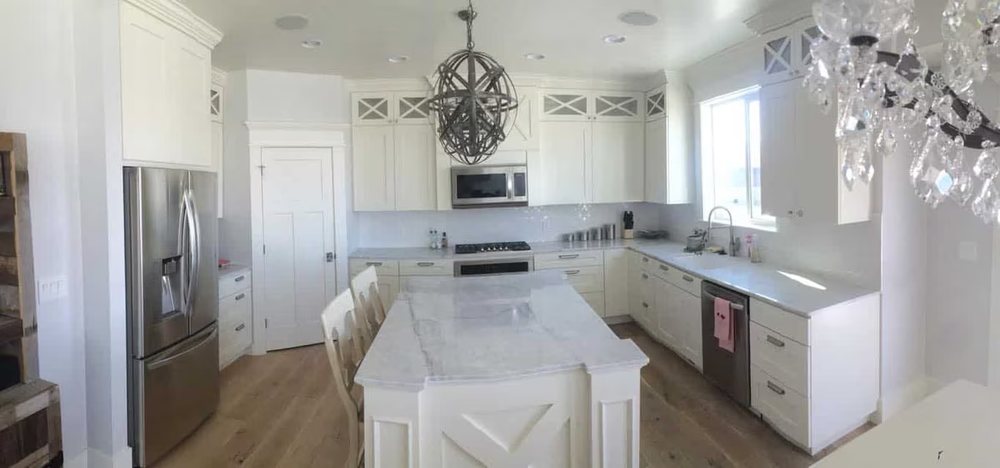
Basement finishing in Riverton, Utah. Family-friendly community with newer homes ready to finish. 20+ years experience. Free estimates. 801-515-3473.
Riverton is the definition of a Utah family town. With roughly 45,000 residents tucked between South Jordan, Herriman, and Bluffdale, Riverton offers tree-lined streets, good schools, and a strong sense of community centered around Old Town Riverton and the annual Town Days celebration. The housing stock is predominantly 1990s-2010s construction with a healthy mix of newer builds on the edges.
Utah Basement Finishing has been working in Riverton for 20+ years. The homes here are ideal for basement finishing, good ceiling heights, manageable layouts, and families who need the space.
Riverton families are growing. Average household sizes are above the state average (which is already the highest in the nation). That means the main floor fills up fast.
Most common Riverton projects:
Most Riverton homes were built between 1990 and 2015, which means:
Older Riverton homes near 12600 South and Redwood Road may have shorter ceilings and need more prep work, but they’re still excellent finishing candidates.
Riverton City handles its own building permits. Plan review is typically 1-2 weeks, and their inspectors are straightforward. We pull permits and schedule inspections for every Riverton project.
We serve Riverton and neighboring Herriman, South Jordan, West Jordan, Bluffdale, and Draper.
Riverton basement projects usually need a family-first layout: bedrooms, bathrooms, play space, storage, offices, and durable finishes that can handle real use. We check rough-in locations, ceiling height, egress options, stair placement, and how the basement will work as kids get older.
A strong Riverton estimate should not just say “finish basement.” It should tell you where the bathroom goes, which rooms need egress, how lighting is handled, what flooring fits below grade, and what the inspection path looks like.
Riverton basement estimates usually hinge on bedrooms, bathrooms, storage, family-room size, and whether the plan includes a game room, home theater, wet bar, or egress windows for legal sleeping rooms.
Use the Utah basement cost guide and basement cost calculator for planning, but expect the real number to come from a measured walkthrough of the rough-ins, ceiling height, stair location, and egress options.
Riverton basements are usually family-first: extra bedrooms, a full bathroom, play space, storage, and durable finishes. The estimate needs to account for rough-ins, egress, family-room traffic, and whether the basement should stay flexible as kids get older.
The pages most useful before a Riverton estimate are the Basement Finishing Utah guide, Basement Remodeling Utah guide, Utah basement cost guide, basement cost calculator, egress windows, basement bathrooms, and basement apartments and ADUs when rental or family-suite use is on the table.
For homeowners comparing basement contractors in Riverton, the better bid is the one that names the scope: bedrooms, bathrooms, egress, moisture, insulation, electrical, plumbing, HVAC, finishes, permits, inspections, and cleanup. A vague “finished basement” line item is where surprises hide.
Call 801-515-3473 or request a free estimate. We’re in the Riverton area regularly and can schedule your walkthrough fast.
Monday – Saturday, 8am – 6pm.
Browse real project photos from the Utah Basement Finishing team serving Riverton, then review homeowner feedback and request a measured estimate for your space.
These pages connect the local service-area details with the actual basement decisions: finish type, remodel scope, pricing, bathrooms, egress, and the next estimate step.
How unfinished basements become permitted living space.
What changes when the basement is already finished but dated or damaged.
Planning ranges by square footage, rooms, finish level, and hidden scope.
Get a rough budget range instantly before requesting an estimate.
Bedroom safety, window wells, daylight, drainage, and code requirements.
Plumbing, ventilation, tile, fixtures, layout, and permit planning.
Good planning starts before the estimate. These are the checks that usually decide scope, price, timeline, and permit path.
Most basement finishing projects in Riverton use the same Utah planning ranges: about $35-$100+ per square foot depending on size, bathrooms, egress windows, kitchen or wet bar scope, finish level, access, and permit requirements. A measured estimate is still needed before trusting a final number.
Most basement finishes and remodels in Riverton need permits when the work includes framing, electrical, plumbing, HVAC, bathrooms, bedrooms, kitchens, or other habitable living space. Utah Basement Finishing plans the project around the local permit and inspection path before construction starts.
The useful starting points are square footage, ceiling height, rough plumbing, window well and egress needs, electrical panel capacity, moisture signs, mechanical-room clearance, and whether the basement needs bedrooms, a bathroom, a wet bar, kitchenette, theater, office, gym, or ADU-style layout.
Nearby cities often share similar home ages, builder rough-ins, permit offices, and basement layouts.
Basement finishing in Salt Lake City, Utah.
Basement finishing in West Valley City, Utah.
Basement finishing in Sandy, Utah.
Basement finishing in Draper, Utah.
Basement finishing in West Jordan, Utah.
Basement finishing in Taylorsville, Utah.