
Complete Basement Finishing
Define the rooms, permit responsibilities, qualified trades, materials and handoff for a complete basement finish.
Complete Basement Finishing Services in Utah
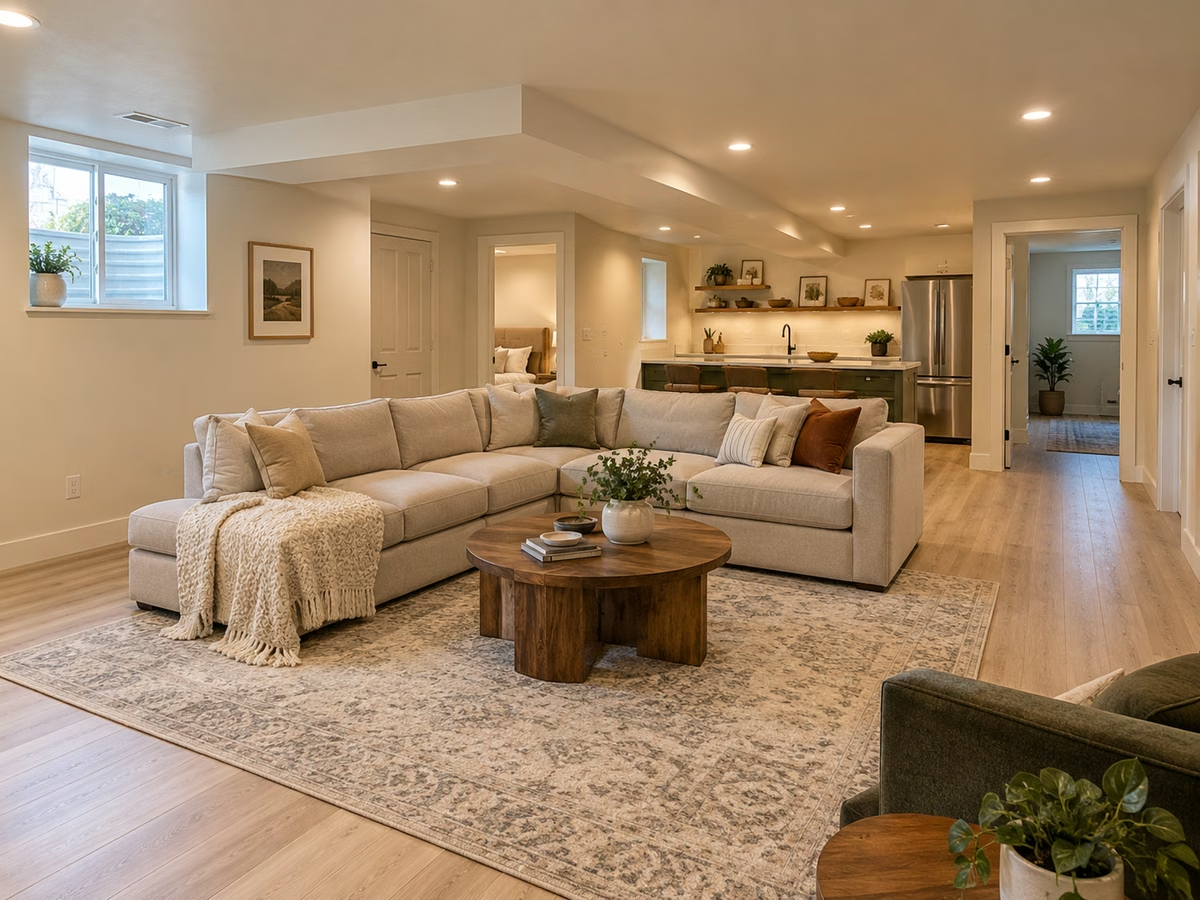
Turning an unfinished basement into usable living space starts with a defined construction scope. Basement construction is provided by SALT LLC. Discuss layout, permit responsibilities, qualified trades, finish selections and the project contact before work begins. This page explains the complete finishing service; use the planning and cost guides for the decisions that come before a site-specific estimate.
We help homeowners across Salt Lake, Utah, Davis, and Weber counties plan basement finishing projects. Whether you need a single extra bedroom or a multi-room buildout with a bathroom, kitchen, and home theater, start with the layout, site conditions, and a clear scope of work.
For concrete room and finish examples, explore SALT’s published Utah projects. Use those examples to describe your needs; the written estimate should define what is included for your property.
What We Offer
Our complete basement finishing service covers everything from the first design meeting to the final walkthrough:
Design and Planning
- In-home consultation with detailed space measurement
- Custom floor plan design optimized for your family’s needs
- Material selection guidance (flooring, fixtures, cabinetry, paint)
- Review the included 2D/3D layout design and confirm which drawings or professional plans the permit scope needs
- Written scope identifying included work, allowances, exclusions and the change process
Full Construction Services
- Framing - exterior wall framing with proper insulation gaps, interior partition walls, headers for door openings, closet buildouts
- Electrical - full basement wiring on dedicated circuits, recessed lighting, outlet placement per code, AFCI/GFCI protection, structured wiring for data and entertainment
- Plumbing - bathroom rough-in and finish, wet bar plumbing, kitchenette connections, sewage ejector pumps where needed
- HVAC - duct extension from existing system, supply and return balancing, mini-split installation for independent zones
- Insulation - a project-specific thermal assembly, air sealing and vapor control with the applicable compliance path; sound control is planned separately
- Drywall - hang, tape, and texture (or smooth Level 5 finish), moisture-resistant board in wet areas
- Flooring - luxury vinyl plank, tile, carpet, or engineered hardwood installed over concrete subfloor
- Trim and Doors - baseboards, casing, solid-core doors, closet systems
- Paint - walls, ceilings, trim, accent walls
- Fixtures and Hardware - lighting, bathroom fixtures, cabinet hardware, outlets and switch plates
Specialty Additions
- Approved emergency escape/rescue planning, including egress windows where appropriate and applicable exceptions
- Home theater pre-wiring and acoustic treatment
- Built-in shelving and custom cabinetry
- Wet bar or kitchenette buildout
- Radiant in-floor heating
- Radon mitigation system installation
Our Process
Step 1: Free Consultation
Arrange a site visit to review measurements, moisture, HVAC capacity, sewer rough-ins, ceiling height and your proposed rooms. Confirm who will prepare the estimate, what information is still needed and when the written scope will be available.
Step 2: Design and Permits
Agree on the floor plan and finish selections, then identify who prepares documents, applies for permits and answers review comments. Building-department review time varies with the address, scope and completeness of the application; confirm it before setting a construction start.
Step 3: Construction
Our crews work through the build in a systematic sequence, framing, rough-ins, inspections, insulation, drywall, flooring, trim, paint, and fixtures. The schedule depends on approved scope, trade availability, materials, inspections and concealed conditions. Agree on construction milestones, inspection responsibilities and the communication plan in writing.
Step 4: Walkthrough and Handoff
We walk through the completed basement with you, address any punch list items on the spot, and hand over all documentation, permits, warranties, and care instructions. Your basement is ready to enjoy.
Cost Range
A complete finish depends on the rooms, existing rough-ins, site preparation, egress work, and material choices. Compare the current cost-planning guide and calculator rather than treating a short service-page range as a complete quote.
A written estimate should identify square footage, included rooms, allowances, exclusions, permits, and how hidden conditions or requested changes are handled. For a planning overview before the site visit, see the basement finishing guide.
Why Choose Us for Basement Finishing
- Basement-focused planning - discuss the rooms, layout, and finishes that suit your home
- Local project scope - account for the property and municipality before construction
- Contractor details - confirm licensing, insurance, and project responsibilities before work starts
- One point of contact - your project manager handles everything from permits to punch list
- Written scope - identify allowances, exclusions and how concealed conditions or requested changes are priced
- Specified materials - confirm selected products and permitted substitutions in the estimate
- Written warranty terms - review coverage and exclusions with your estimate
- We pull permits - every project is built to code with proper inspections
Frequently Asked Questions
How long does it take to finish a basement in Utah? Ask for a schedule based on your rooms, utility work, selected products, permit review and inspection stages. Bathrooms, kitchens, structural work and escape openings can change the sequence. A generic week count is not a completion promise for the property.
Do I need a permit to finish my basement in Utah? Yes. Every Utah municipality requires a building permit for basement finishing that includes framing, electrical, plumbing, or HVAC work. We handle all permit applications and inspections, you don’t need to go to the building department.
Can I finish my basement in phases to spread out the cost? Yes. We often work with homeowners who finish the main living area and bathroom first, then add bedrooms or specialty rooms later. We plan the full layout upfront so future phases connect cleanly.
What if I have low ceilings in my basement? Have finished ceiling height, beams, ducts, stairs and applicable Utah-amended exceptions reviewed before agreeing to a layout. An existing low ceiling or a proposed soffit needs project-specific assessment; do not assume one height rule or finish detail fits every room.
Do you handle the design, or do I need to hire an architect? Start by discussing your floor plan and material choices. Complex projects, such as full ADU apartments or structural modifications, may need an architect or engineer. Confirm those requirements and responsibilities during the estimate.
What’s included in your estimate? The proposal should identify rooms, trade work, materials, allowances, permit and inspection responsibilities, cleanup and exclusions. Ask how hidden conditions and owner-requested changes will be documented and approved. Compare the written scope rather than assuming every bid includes the same work.
Ready to finish your basement? Call Utah Basement Finishing at 801-515-3473 for a free in-home estimate.
Basement spaces and finish details.
View finished kitchens, living spaces, and cabinetry in the project gallery.
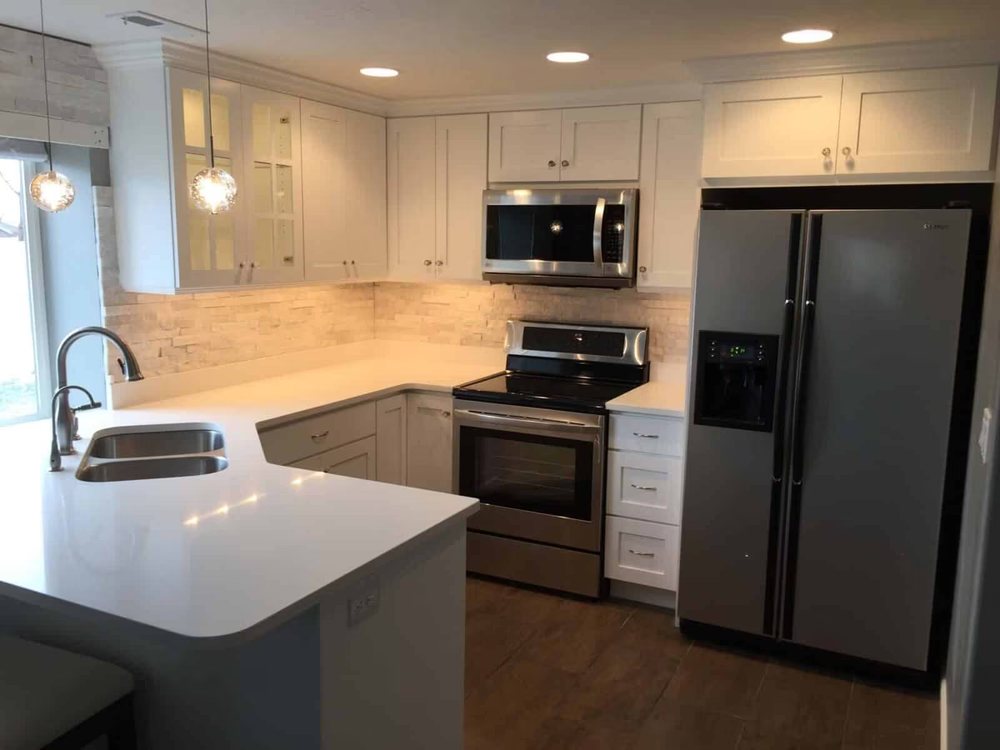
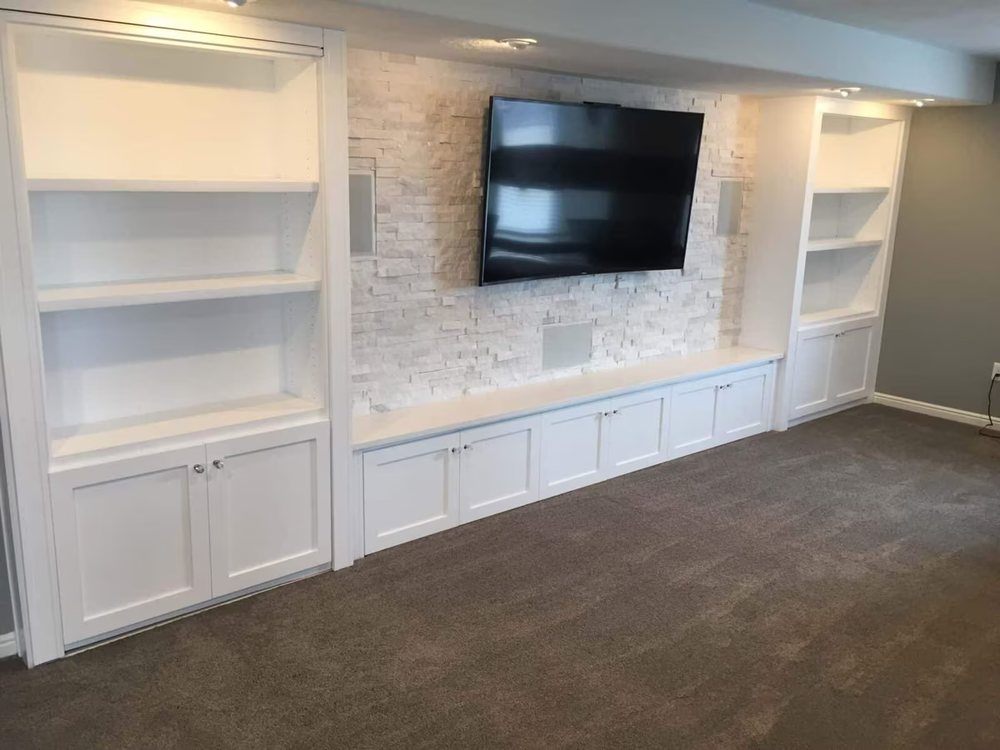
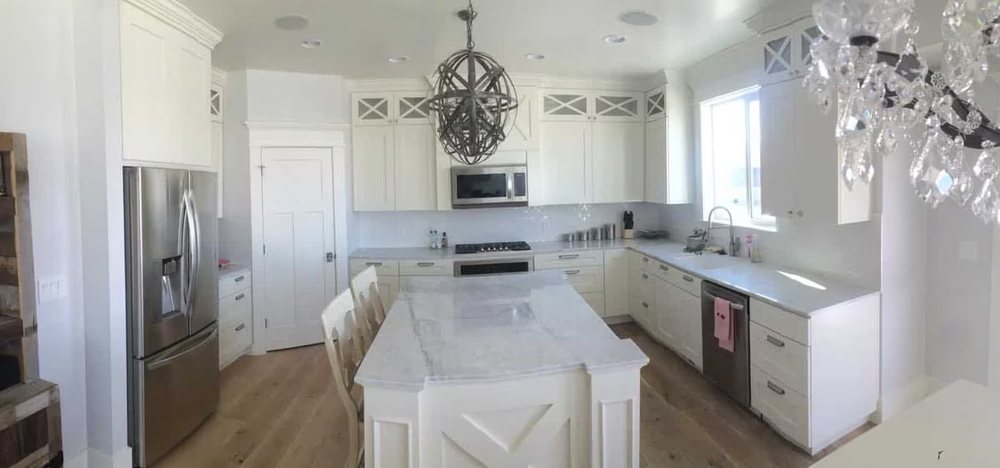
Related basement planning pages.
This service is usually one part of a larger basement plan. These pages help compare scope, cost, service areas, and the next estimate step.
Utah Basement Finishing Guide
See how full basement projects are planned, permitted, and built.
Basement Remodeling Utah
Compare finishing raw space with remodeling an existing basement.
Utah Basement Cost Guide
Use current planning ranges before comparing contractor bids.
Basement Cost Calculator
Get a rough budget range instantly from your square footage and scope.
Basement Finishing Near You
Find the service-area page for your city or county.
Request a Free Estimate
Send the basics and get the next step for your basement.
Common questions about complete basement finishing.
Useful answers before you compare bids or request a measured basement estimate.
What is included in complete basement finishing?
Complete basement finishing usually includes layout planning, permits, framing, insulation, electrical, plumbing, HVAC coordination, drywall, flooring, doors, trim, paint, fixtures, final inspection, and cleanup. Specialty rooms like bathrooms, wet bars, kitchens, theaters, and ADUs add scope.
How long does a Utah basement finish take?
The schedule depends on the proposed rooms, utilities, materials, permit review and inspections. Ask for property-specific milestones and written responsibilities; a generic week count is not a completion promise.
How much does basement finishing cost in Utah?
Most Utah basement finishing projects use a planning range of about $35-$100+ per square foot. The real number depends on square footage, finish level, bathrooms, egress windows, kitchens, wet bars, ADU needs, access, utilities, and permits.