Real project proof
Real finished basement work from the team serving Ogden.
Browse real project photos from the Utah Basement Finishing team serving Ogden, then review homeowner feedback and request a measured estimate for your space.
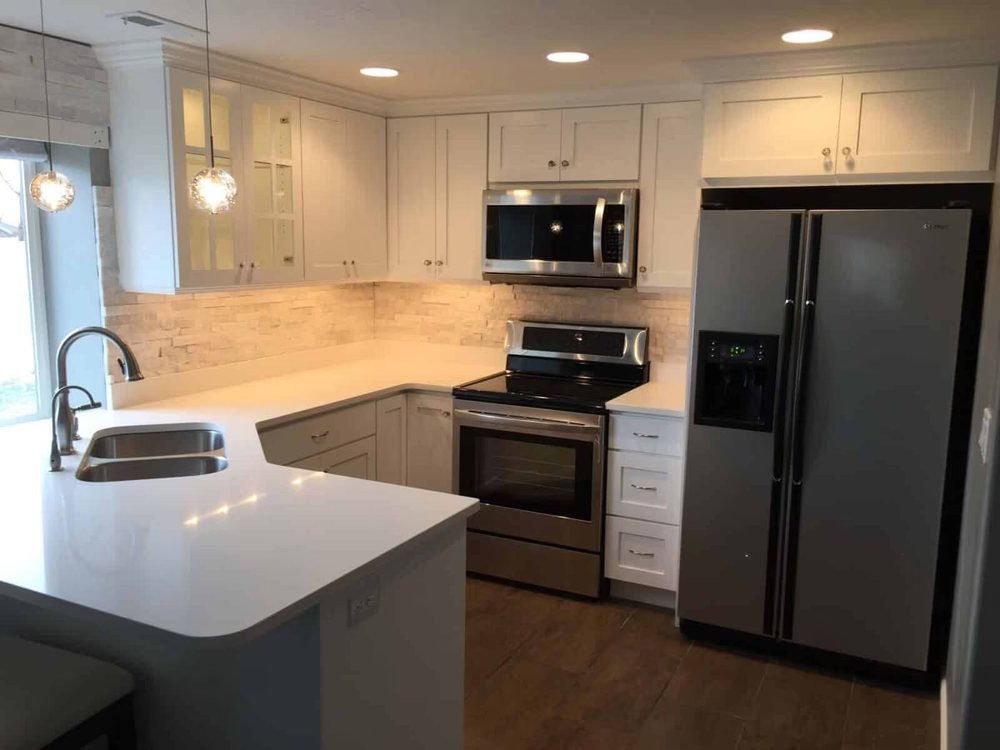
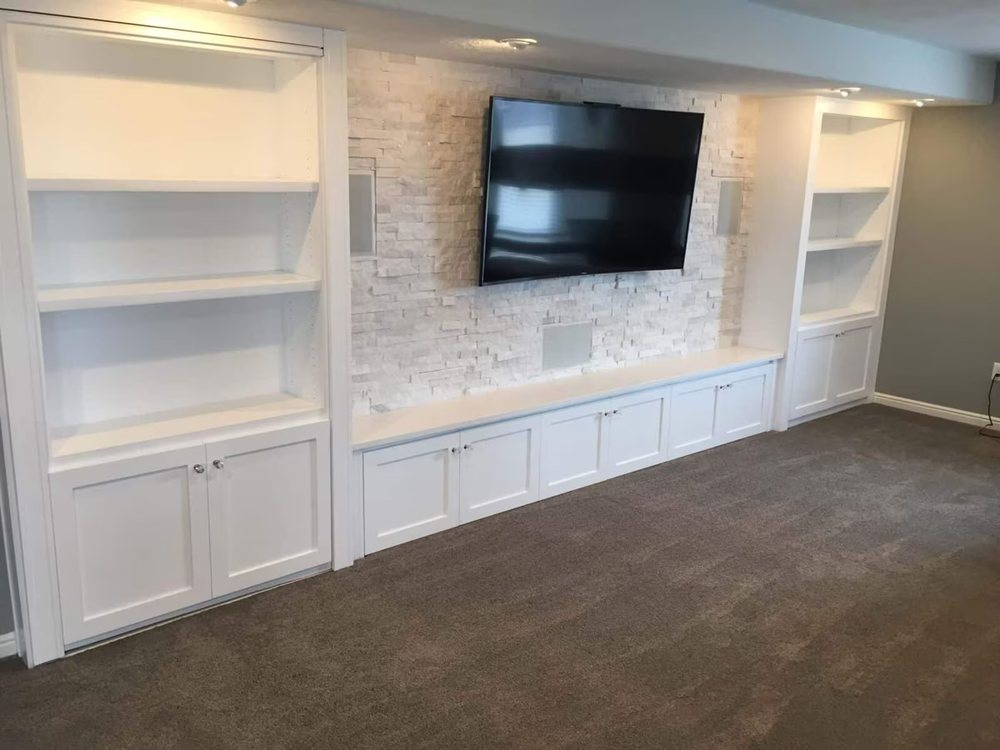
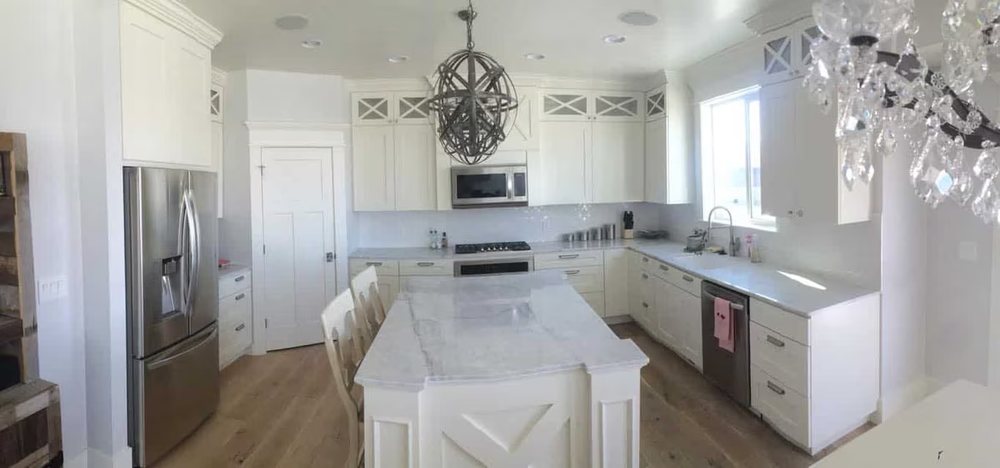
Basement finishing in Ogden, Utah. Historic homes and modern builds. Rental apartments, family spaces, renovations. 20+ years experience. Free estimates.
Ogden has changed a lot over the last decade. The city of 87,000+ residents has transformed from a sleepy railroad town into one of Utah’s more active communities, a hub for outdoor recreation, craft dining, and a growing arts scene. The historic 25th Street corridor draws visitors, Weber State University brings energy, and the housing market has grown as more people move north along the Wasatch Front.
The housing stock reflects Ogden’s long history: Victorian and Craftsman homes near downtown, post-war ramblers in central Ogden, 1970s-80s split-levels throughout, and new construction expanding on the edges. Every one of these home types has basements, and most of them are unfinished or outdated.
Utah Basement Finishing has been working in Ogden for 20+ years. We specialize in the challenges that Ogden’s diverse housing stock presents, from century-old foundations to brand-new concrete.
Ogden’s recent revitalization has made homeowners bullish on investing in their properties:
Historic downtown and east bench (pre-1940): Stone and brick foundations, low ceilings (sometimes under 7 feet), beautiful character homes. These require specialized waterproofing, electrical upgrades, and creative ceiling design. The results are worth the work, these homes sell for premium prices when properly renovated.
Mid-century Ogden (1940s-1960s): Ramblers and bungalows with concrete block foundations, 7-7.5 foot ceilings. Solid homes that need system updates and moisture management.
South Ogden and central Ogden (1970s-80s): Split-levels and two-stories with 8-foot basements. Many have dated partial finishes, wood paneling, drop ceilings, shag carpet. We tear out and rebuild.
New construction (west side, Washington Terrace area): Modern basements with 9-foot ceilings and builder prep. Quick, cost-effective finishes.
Ogden City requires building permits for all basement finishing. For rental apartments, Ogden has a rental licensing program with specific requirements for fire separation, egress, and separate utilities. We design compliant apartments from the start.
We handle all permits and coordinate with Ogden’s building department.
We serve Ogden and surrounding communities including Roy, North Ogden, South Ogden, Riverdale, Washington Terrace, and all of Weber County.
Ogden basement work takes judgment because the housing stock changes block by block. Older homes near downtown and the east bench may need moisture planning, ceiling-height creativity, electrical updates, and careful egress placement. Newer homes and Washington Terrace-area builds may be cleaner and faster, but still need proper layout and permit planning.
For Ogden homeowners, the estimate should explain whether the basement is being finished for family use, rental potential, storage, or a full apartment-style layout. Those goals change the code path and the budget.
If you are planning an Ogden basement project, we can help you price it and plan it. Call 801-515-3473 or request a free estimate.
Monday – Saturday, 8am – 6pm.
Browse real project photos from the Utah Basement Finishing team serving Ogden, then review homeowner feedback and request a measured estimate for your space.
These pages connect the local service-area details with the actual basement decisions: finish type, remodel scope, pricing, bathrooms, egress, and the next estimate step.
How unfinished basements become permitted living space.
What changes when the basement is already finished but dated or damaged.
Planning ranges by square footage, rooms, finish level, and hidden scope.
Get a rough budget range instantly before requesting an estimate.
Bedroom safety, window wells, daylight, drainage, and code requirements.
Plumbing, ventilation, tile, fixtures, layout, and permit planning.
Good planning starts before the estimate. These are the checks that usually decide scope, price, timeline, and permit path.
Most basement finishing projects in Ogden use the same Utah planning ranges: about $35-$100+ per square foot depending on size, bathrooms, egress windows, kitchen or wet bar scope, finish level, access, and permit requirements. A measured estimate is still needed before trusting a final number.
Most basement finishes and remodels in Ogden need permits when the work includes framing, electrical, plumbing, HVAC, bathrooms, bedrooms, kitchens, or other habitable living space. Utah Basement Finishing plans the project around the local permit and inspection path before construction starts.
The useful starting points are square footage, ceiling height, rough plumbing, window well and egress needs, electrical panel capacity, moisture signs, mechanical-room clearance, and whether the basement needs bedrooms, a bathroom, a wet bar, kitchenette, theater, office, gym, or ADU-style layout.
Nearby cities often share similar home ages, builder rough-ins, permit offices, and basement layouts.
Basement finishing in Roy, Utah.
Basement finishing in North Ogden, Utah.
Basement finishing in South Ogden, Utah.
Basement finishing in Harrisville, Utah.
Basement finishing in Pleasant View, Utah.
Basement finishing in Washington Terrace, Utah.