
A basement bathroom in a Utah home typically runs about $10,000 to $23,000, and where a specific project lands inside that range is decided far more by where the existing drain sits and how much concrete has to come out than by which vanity gets picked. Two houses on the same street can carry identical fixtures and finish and still land thousands apart, because one has a usable rough-in a couple of feet from the stack and the other needs a saw cut, a long trench under the slab and a pump to lift waste up to the sewer line.
That gap is why the cost of finishing basement with bathroom space included is so hard to pin down from any web page. An owner in Sandy with an unfinished 1990s basement and a rough-in stubbed under the stairs is pricing a different job than a Draper homeowner in a newer build where the stub sits on the wrong wall for the layout the family wants. The useful number isn't a national average. It's a measured scope with the drain work carried as its own line, and that's what the rest of this breaks down.
Bathroom Cost Ranges by Type
A basement bathroom usually adds about $10,000 to $23,000, and that figure counts the work that makes a bathroom function below grade: rough plumbing, concrete cutting, shower or tub scope, tile, vanity, ventilation, electrical, pump plumbing and permit requirements. It is a planning range, not a bid.
Published remodeling breakdowns often show a tighter bathroom number. Those tables usually price a bath inside a project where the floor was already opened and the drain already sat in the right spot, so the basement-specific work was never in the line.
Planning ranges by bathroom type
| Bathroom Type | Typical Cost Range | What It Usually Includes |
|---|---|---|
| Half bath (powder room) | $8,000-$15,000 | Toilet, vanity and basic finishes; can fit in as little as 20 square feet |
| Three-quarter bath | $12,000-$22,000 | Toilet, vanity and walk-in shower |
| Full bath | $15,000-$30,000 | Toilet, vanity, shower and tub |
| Luxury full bath | $25,000-$45,000 | Premium fixtures, heated floor and custom tile |
| Basement bathroom (planning range) | $10,000-$23,000 | Depends on rough-in plumbing, concrete cutting, shower scope, tile, ventilation, electrical, pump and permits |
The powder room is the cheapest way to get a toilet and sink downstairs, and a compact layout can work in as little as 20 square feet. It suits a game room, theater or wet bar where people need a quick stop and nothing more. Step up to a three-quarter bath and the walk-in shower is what drives the number, since the shower brings waterproofing, tile, a drain connection and usually a fan.
A full bath adds the tub, and with it more floor area, more tile and more water to manage. The luxury full bath row is where heated floors, frameless glass and custom tile live, and that's a finish decision, not a plumbing one. The last row is the range this guide works from, and it assumes the drain work has to be solved on site.
Why square footage doesn't set the price
Room size tells you how much tile and drywall to buy. It says almost nothing about the expensive part. A small powder room across the slab from the stack can cost more than a generous full bath framed in beside it.
Start by finding the row that matches your fixtures, then line the add-on conditions below against your own basement before you compare contractor numbers. That way both lists get measured the same way. For the fixtures, layout and finish side of the work, basement bathroom installation covers what a finished basement bath includes.
Add-Ons That Move the Total Up
Every range above assumes standard choices and no surprises under the concrete. The items below get priced on their own line, and each one has a trigger you can check before anyone quotes you.
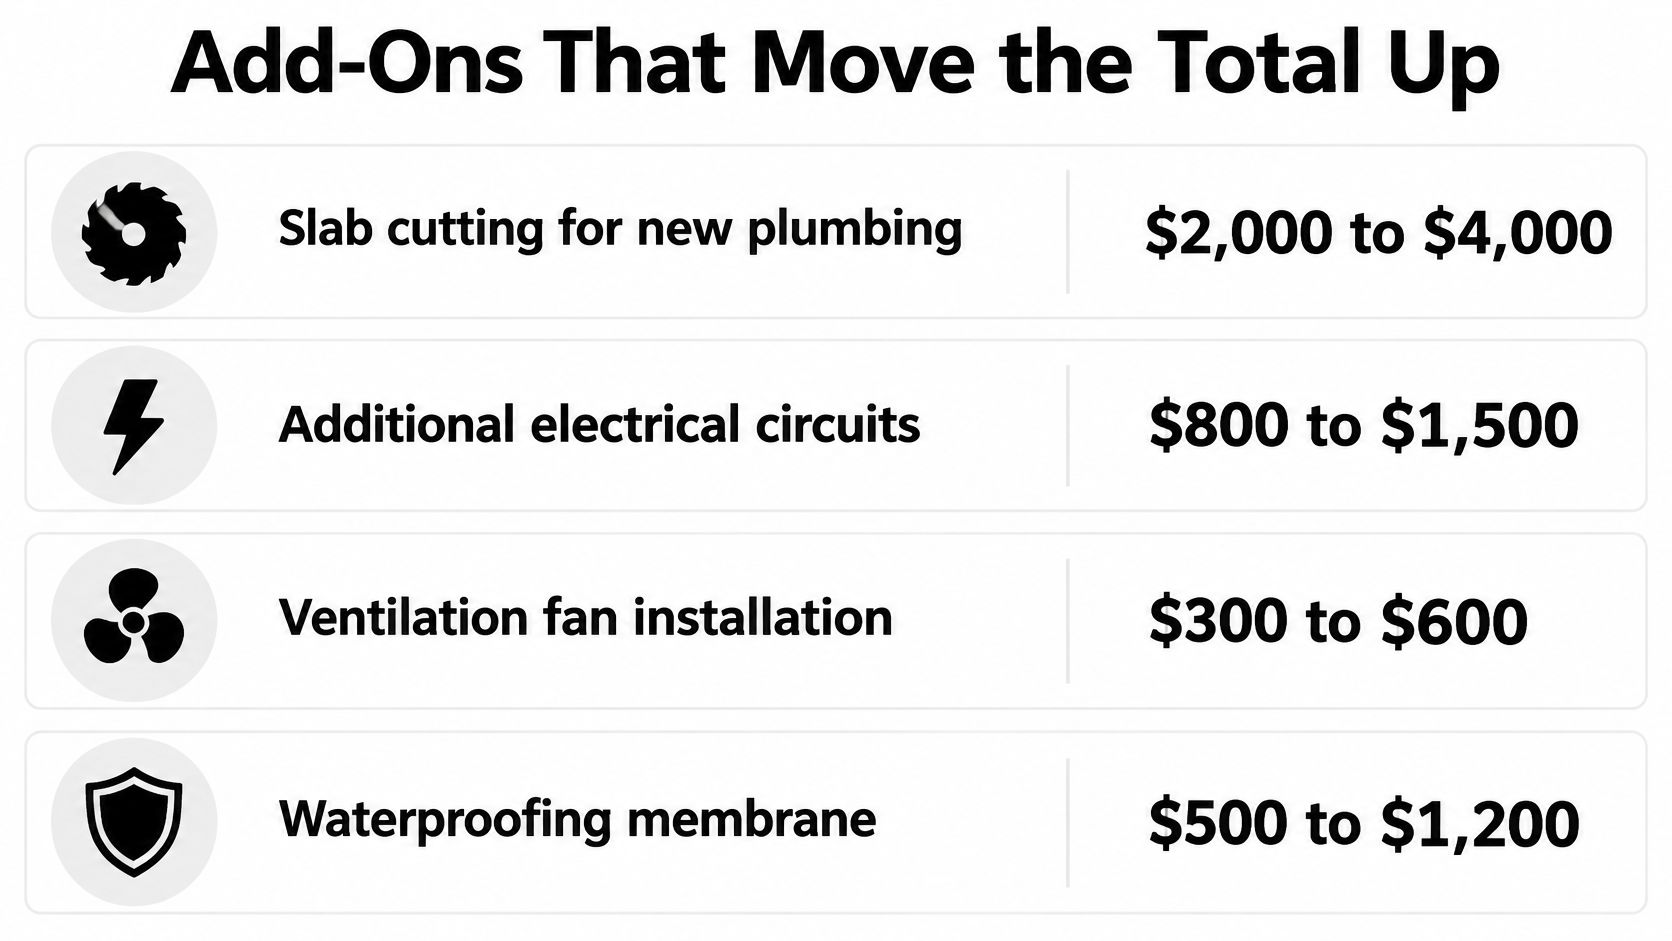
| Add-On | Typical Added Cost | When It Applies |
|---|---|---|
| Slab cutting for new plumbing | $2,000-$4,000 | Drain lines must pass through concrete |
| Sewage ejector pump | $2,500-$4,500 | Fixtures sit below the sewer connection |
| Heated tile floor | $1,500-$3,000 | Chosen as a premium bathroom finish |
| Frameless glass shower enclosure | $1,500-$3,500 | Chosen as a shower upgrade |
Slab cutting is the one that shows up whether you want it or not. If new drain lines have to pass through the concrete floor, the crew saws, breaks, excavates, runs pipe and patches the slab. A basement bathroom can be added without a sewer rough-in, and that work runs $2,000 to $4,000 more as a routine procedure.
An ejector pump applies when the toilet or drain sits below the sewer connection, so waste has to be lifted before it leaves the house. That means equipment, an alarm, venting and a dedicated circuit. It's a condition of elevation, not a preference.
The last two rows are yours to keep or drop. A heated tile floor and a frameless glass enclosure each move the total by the amount shown, and neither changes whether the bathroom works. I'd hold the money for the drain work first and decide on glass later, because glass can be added to a finished bathroom and a slab cut cannot.
Practical rule: any contractor figure for these items should state the scope it covers, including whether patching, excavation and haul-off are inside the number.
How Drain Location Sets the Plumbing Budget
Think of it as an extension cord. A bathroom placed near an existing drain is a lamp plugged into the outlet behind it. A bathroom placed forty feet away needs a longer cord, and in a basement that cord runs under concrete.
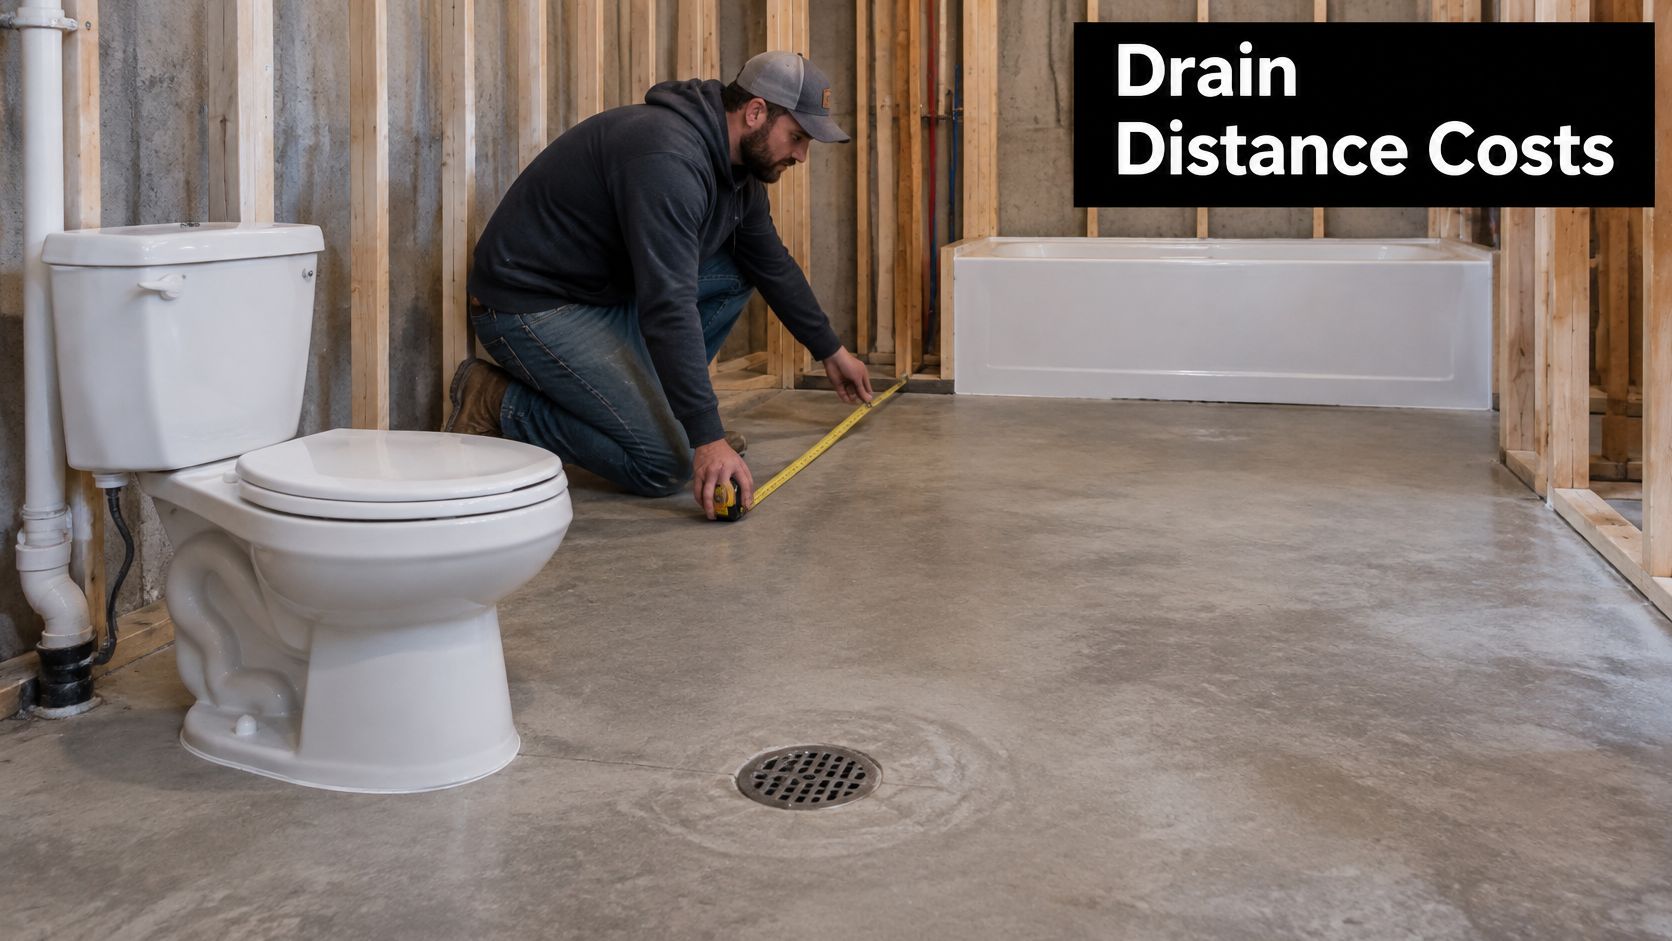
The location and elevation of the existing drain system drive a basement bathroom's cost more than fixture prices do. Where the slab already holds correctly located rough-ins, installation avoids major demolition. Where it doesn't, the contractor may saw-cut and remove concrete, excavate, relocate underground drainage, install a sewage-ejector system and restore the slab, as this basement finishing cost breakdown describes. Fixture distance from the main drain increases trenching and pipe length, and a bathroom below the sewer connection brings pumps, alarms, venting and dedicated electrical work.
A labeled comparison of two drain routes
Say a hypothetical basement has a bath planned 12 feet from the existing drain stack, and the same bath could be built 30 feet away along the far wall. The second version needs more trench, more pipe, more concrete removal and more backfill, and it may drop below the sewer elevation and need a pump. Those are separate lines in a proposal, not absorbed into a square-foot rate.
Pipe material is the smallest part of that line, but it isn't zero. Readers who want to understand what moves the price of the pipe itself can look at what drives PVC pipe costs before assuming a long run is cheap.
Utah conditions worth checking on site
Rocky soil is common in the Draper and Sandy bench areas and raises excavation cost, since trenching through rock takes longer and often needs different equipment. Frost depth and cover requirements for buried drain lines also vary by municipality, so the depth of the run gets confirmed against local rules rather than guessed.
Four questions to settle before anyone prices the bathroom: where the existing rough-ins sit, what the drain elevation is relative to the sewer, where the vent can route, and what the soil looks like once the slab opens. Basement bathrooms include ventilation, tile, lighting and fixtures built to code, and all of it depends on those four answers.
Egress, Ventilation and Permit Costs
Compliance work adds cost before a single finish material gets chosen, and it's the part of the budget homeowners most often miss.
Exhaust that has to leave the house
Model residential code guidance requires bathroom exhaust to discharge directly outdoors. Common IRC-based guidance specifies 50 cubic feet per minute intermittently or 20 cubic feet per minute continuously when mechanical ventilation is used, per this Boulder County basement finishing guidance. Routing that duct through a finished basement can mean soffits, framing changes, an exterior termination, backdraft protection and electrical controls, and each one is real money.
Egress if a bedroom joins the plan
Add a sleeping room and the project changes shape. Each basement bedroom generally needs an operable emergency escape and rescue opening under IRC R310.1, which may mean a window, a window well, excavation, drainage and exterior restoration. The sill height rule that governs most installs is 44 inches maximum above the finished floor, confirmed with the local building department. Sizing details are worth checking against basement escape window sizing before the opening is cut, and basement egress window installation covers how the well, drainage and window come together on a Utah wall.
Moisture, permits and local authority
The U.S. Department of Energy's Building America guidance recommends correcting water intrusion and air-sealing before insulating, because air sealing limits moist air reaching cold basement surfaces and insulation raises surface temperatures, which reduces condensation risk. In Utah that sequence matters: cold winters keep concrete walls close to ground temperature, and warm interior air meeting a cold surface is where condensation starts.
Permits are the last variable. Plan review fees, inspections and approval requirements differ across Salt Lake, Utah, Davis and Weber counties, and approval is never guaranteed. Utah municipalities enforce whichever code edition the state has adopted, so exact section numbers and local amendments get confirmed with the city building department, not with a web page.
Ask your city for the requirement in writing, then price the rooms. It's cheaper to learn the vent route is impossible before the framing goes up.
How Finish Level Changes the Budget
Finishing an unfinished basement and remodeling one that's already finished are different budget categories, and comparing them directly produces bad decisions. One is shell work plus rooms. The other is demolition, relocation and update.
National consumer data puts basement finishing at about $32,000 on average, with a typical range of $15,000 to $75,000 and roughly $7 to $23 per square foot (HomeAdvisor). The same breakdown prices individual tasks, which is more useful when you want to see where a bathroom adds lines:
| Line Item | Typical National Figure | Budget Note |
|---|---|---|
| Framing | $7-$16 per square foot | Walls and soffits that hide plumbing and ducts |
| Drywall | About $1,750 | Scales with wall area and ceiling height |
| Painting | About $1,800 | Finish level and ceiling detail change this |
| Flooring | About $3,000 | Material choice matters below grade |
| Waterproofing | About $4,400 | Often needed before finishes; varies by site |
Those are national figures, and Utah labor and permit costs don't track them closely. Treat them as scope markers. A bathroom doesn't replace any of these lines, it adds to them: framing has to work around supply and drain pipes, waterproofing has to cover a wet floor, and flooring under a shower is a different product from carpet in the family room.
Where finish choices move the number
Lighting, trim, flooring, cabinets, paint and transitions are what make a basement read as part of the house instead of a converted storage area, and each one carries a price. Take two hypothetical bathrooms with identical rough-ins, one finished with standard vinyl and a basic vanity light, the other with porcelain tile, a heated floor and recessed fixtures. The plumbing lines come out the same. The finish lines don't, and the gap between the two is entirely a set of choices.
For every finish option on your list, ask what it changes in the total and whether it's quoted as a fixed price or an allowance. A basement bedroom runs $8,000 to $20,000 depending on finishes, which shows how quickly a single room's finish level swings a project.
Three Budget Scenarios for Utah Basements
The three cases below are labeled hypothetical examples, not quotes. They exist so you can match your own basement to the closest one and see which parts you can't price yet.
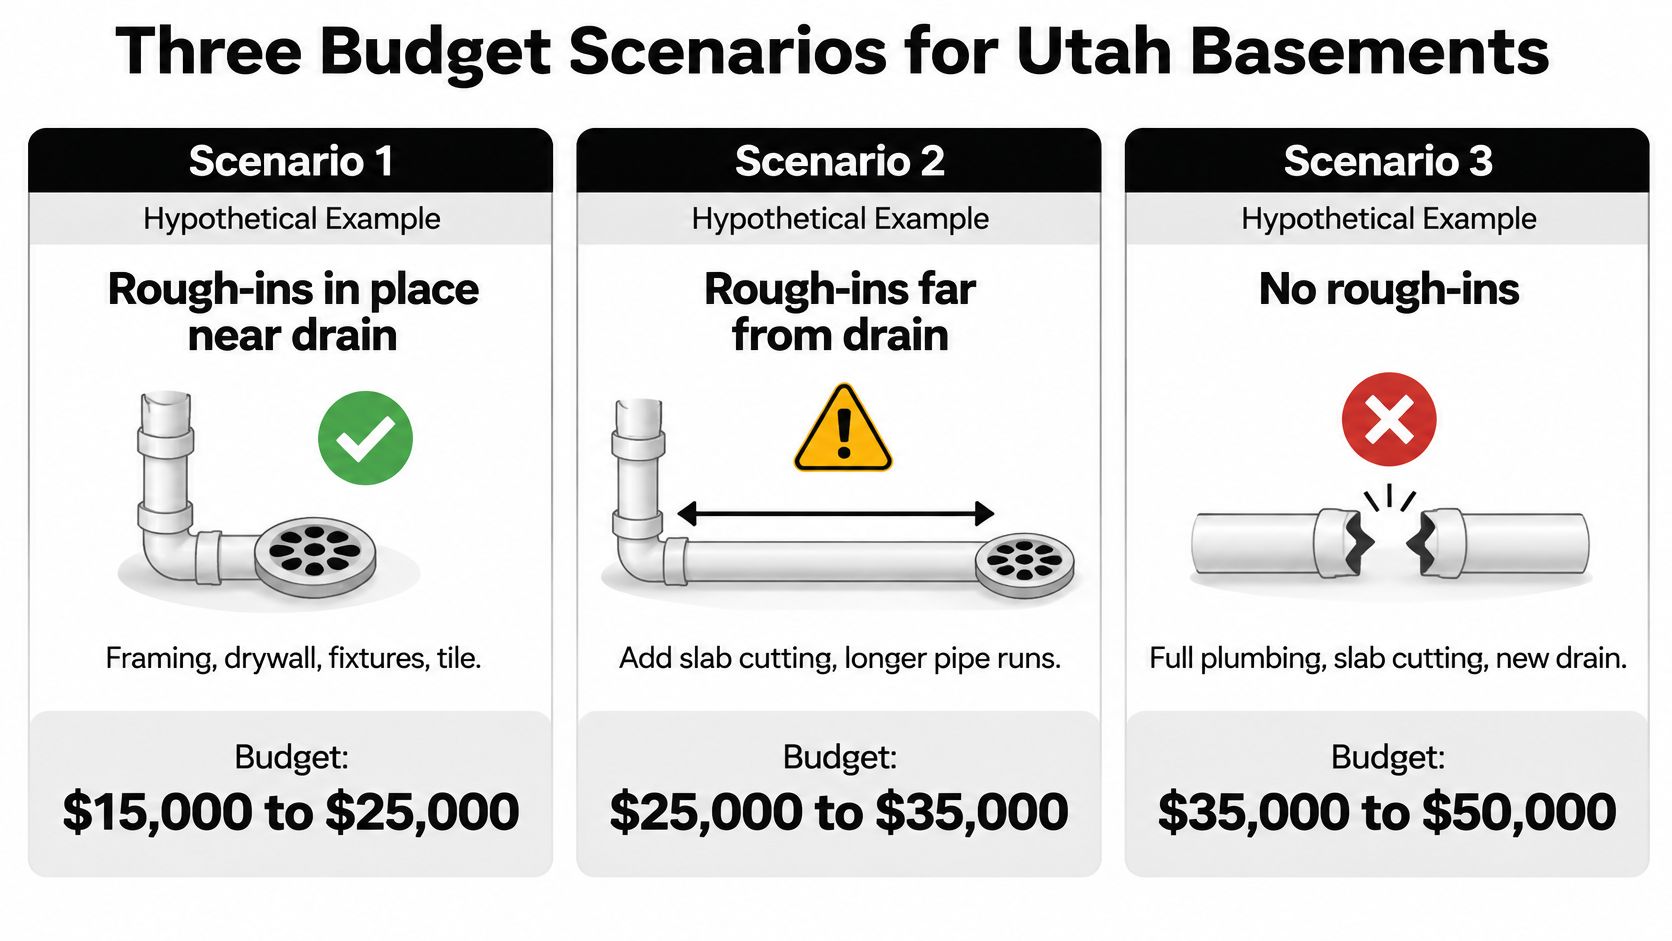
| Starting Condition | Main Cost Drivers | Position in Planning Range |
|---|---|---|
| Unfinished basement, rough-ins in place | Framing, electrical, fixtures, tile, ventilation, inspections | Low end of $10,000 to $23,000 |
| Unfinished basement, no rough-ins | Slab cutting, new drain runs, possible ejector pump | Upper end of planning range |
| Existing finished basement, outdated bath | Demolition, plumbing relocation, lighting, ventilation updates | Set by existing walls and layout |
Scenario one: rough-ins in place near the drain. The bathroom sits close to the stack and the stub is usable, so the budget centers on framing, electrical, fixtures, tile, ventilation and inspections. The bathroom lands near the low end of the range, and the money goes into what you see.
Scenario two: unfinished space with no rough-ins. Slab cutting, new drain runs and possibly an ejector pump push the bathroom toward the upper end. The concealed work is the budget, and the finish is the smaller decision.
Scenario three: remodeling an existing finished basement with a dated bathroom. Demolition, plumbing relocation, lighting and ventilation updates lead here, and the framing that's already in place can limit where fixtures can move. Opening walls to run pipe means refinishing them afterward, which is why this case is best planned alongside a larger update.
Each scenario needs the same five pieces written down: inclusions, exclusions, allowances, permit and inspection fees, and a contingency for concealed conditions. Those categories are also where budget planning gets hard, and a general walkthrough of basement budgets from The Cabinet Coach is a reasonable second read on keeping the finish scope disciplined.
A walkout is a fourth case worth naming. Cutting an opening into a wall where none exists runs $15,000 to $30,000 or more for the opening alone, before interior work, and a walkout finish of the interior runs $30,000 to $70,000. Run your own numbers through the Utah basement budget calculator first to see how a bathroom shifts the overall range.
A bid that's much cheaper than the others usually has a shorter scope. Find the missing line before you celebrate the price.
Build a Budget With Allowances and Contingency
A basement bathroom proposal should show plumbing rough-in, concrete demolition and patching, waterproofing, electrical circuits, ventilation, fixtures, tile and inspections as separate lines. One square-foot figure with no breakdown can't be compared with anything.
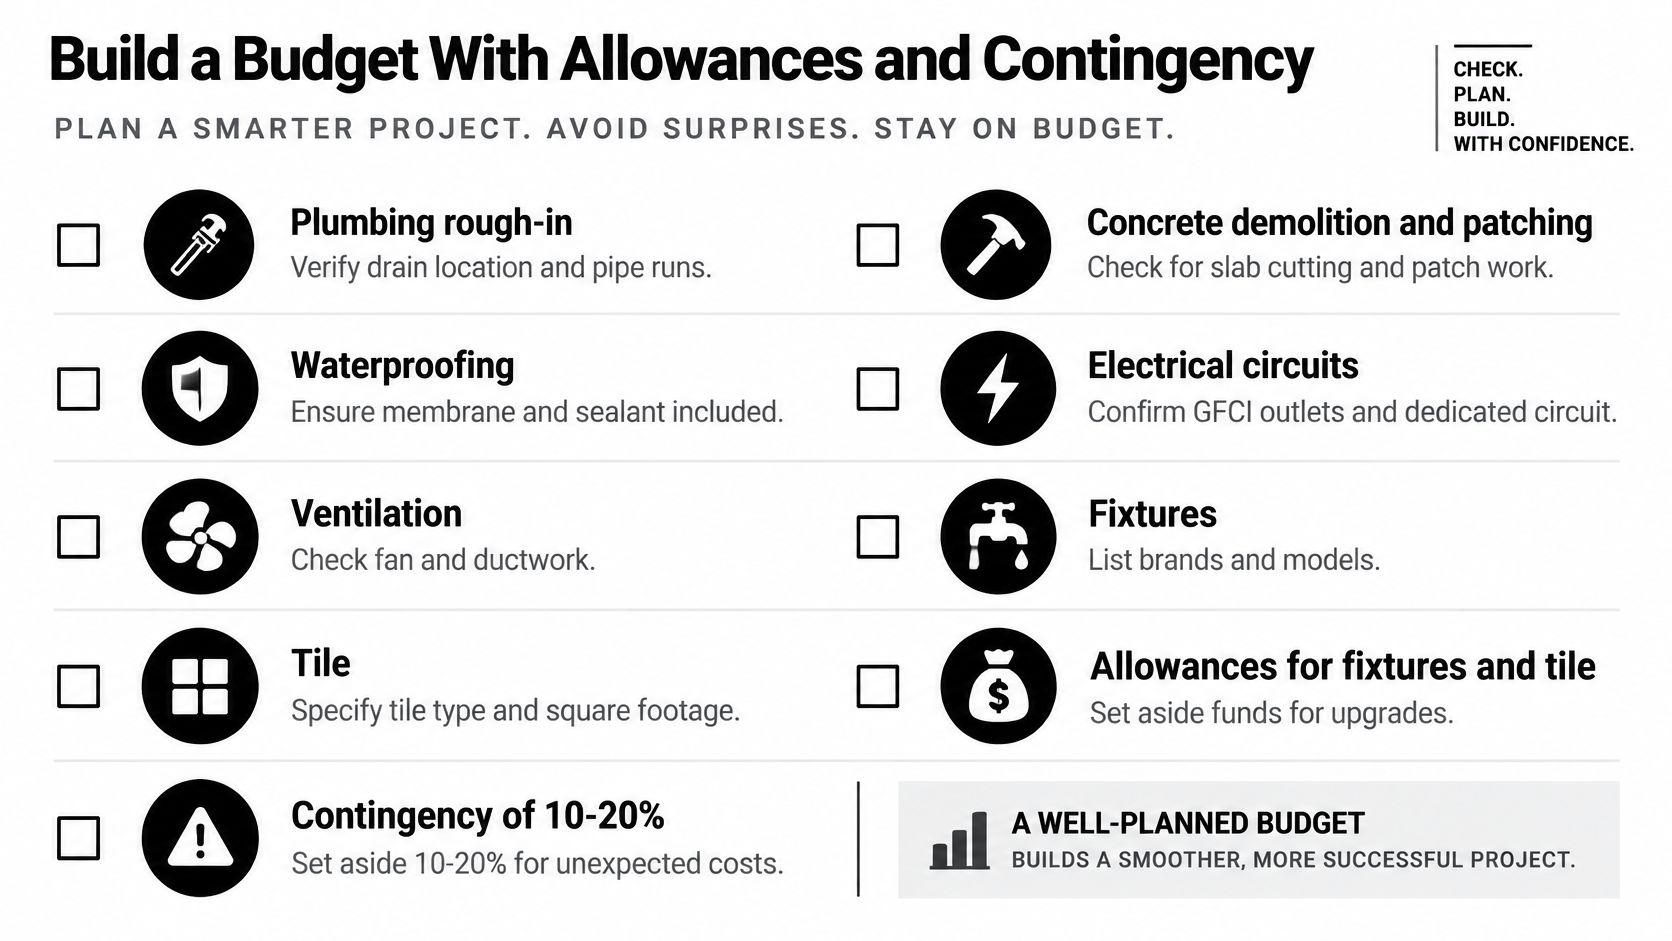
An allowance is a placeholder amount for something not yet chosen, such as a vanity, faucet or tile. If the item comes in higher, the difference is added to the price, so a low allowance makes a bid look better than it is. Contingency is a reserve for concealed conditions like unexpected drain alignment, moisture or soil, agreed as an amount or percentage before work starts. Exclusions are the items you'll be paying for separately, and the usual suspects are permits, pump equipment, egress windows and design fees.
Five checks before you sign
- Every trade on its own line. Plumbing, electrical, ventilation, waterproofing and patching each carry a scope description, not one lump sum.
- Allowance amounts written down. Compare the allowance figure to the cost of tile or a vanity at the showroom.
- Contingency agreed up front. Both parties should know the amount and what it can be drawn on.
- Permit and inspection fees named. Confirm which side of the contract they sit on.
- Egress and pump equipment listed or excluded. If they're not in the proposal, price them separately before you commit.
A basement cost calculator gives a rough budget range instantly, before any measured estimate is requested, and that's exactly what it's for: a planning number to compare bids against rather than a quote. The broader Utah basement planning overview covers how the shell work, rooms and code items fit into one sequence.
Confirm Scope and Request a Measured Estimate
The drivers come down to five things: rough-in location, slab work, whether a pump is needed, the ventilation route, and egress plus finish level. Three actions get you from a web range to a real number.
- Note where the drains and vents are. Photograph the floor, the stack and the mechanical area, and write down rough measurements. Even a partial record saves a return visit.
- Decide the bathroom type and finish level. Toilet and sink, walk-in shower, or full bath with a tub. Every row on that first table changes both the plumbing and the finish budget.
- Confirm the permit path with your municipality. Salt Lake, Utah, Davis and Weber county cities each handle review and inspections differently, and the answer shapes the schedule.
Utah Basement Finishing publishes a Utah Basement Cost Guide with current planning ranges to compare contractor bids against, and it's planning guidance rather than a bid.
A free on-site estimate is a measured visit. The team checks ceiling height, drain elevations, moisture history, electrical capacity and bedroom egress, then returns a written scope with inclusions, exclusions, allowances and contingency. No fixed price gets promised before the slab is understood, and property-specific professional advice should always come before a commitment. If you'd rather not guess at the drain question, schedule an on-site basement estimate and let a measured scope settle it.
Utah Basement Finishing designs and builds basement bathrooms, bedrooms, egress windows and complete lower levels across Salt Lake, Utah, Davis and Weber counties, and prices drain work, ventilation, egress and permits as separate lines so two proposals can be compared. If you're working out the cost of finishing basement with bathroom space in your own home, Utah Basement Finishing will walk the space, check rough-in locations and drain elevation, and put the scope in writing. Request a free on-site estimate and get a measured number instead of a range pulled from a web page.