
Basement Finishing in Highland
Basement finishing and remodeling in Highland, Utah: family rooms, bedrooms, bathrooms, wet bars, ADUs, theaters, egress windows, and free estimates.
Highland basement finishing built around real Utah homes
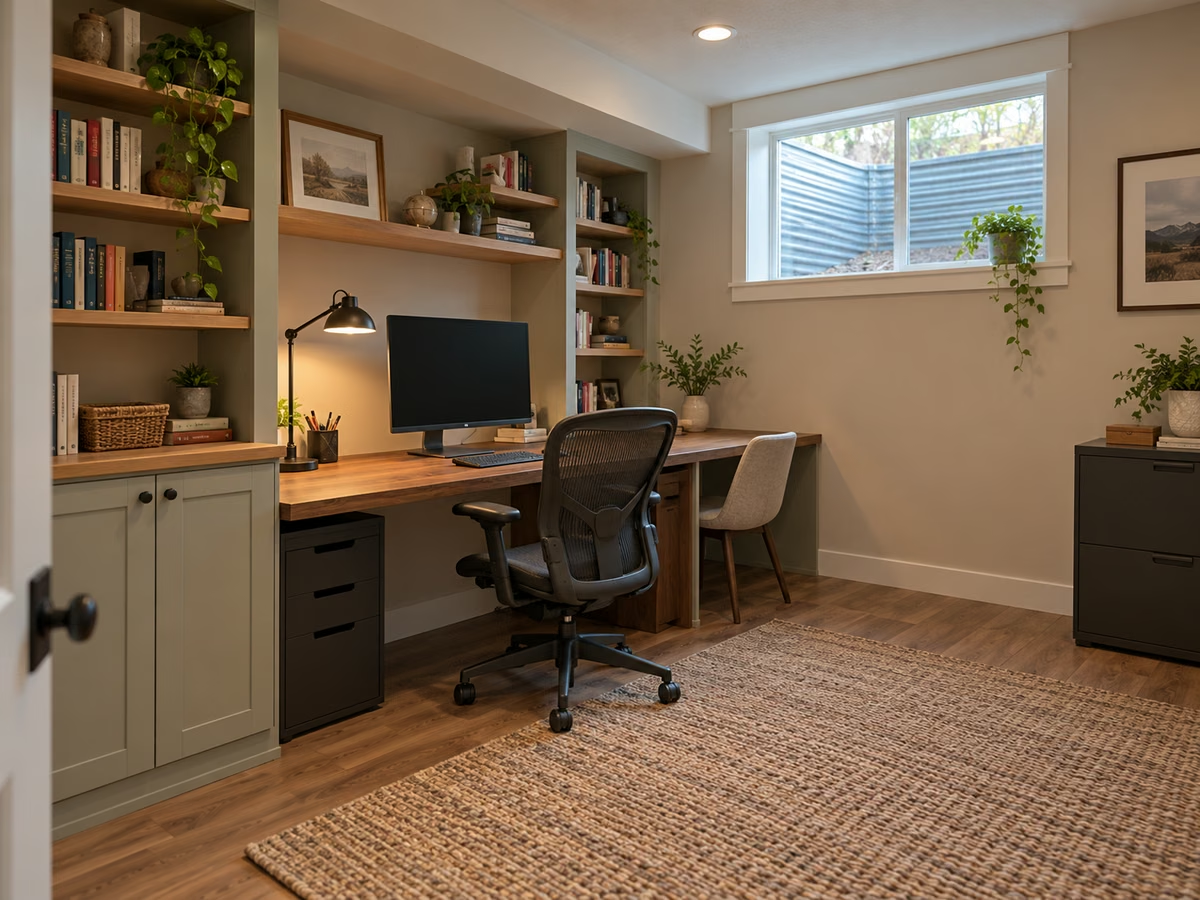
Utah Basement Finishing helps homeowners in Highland turn unfinished lower levels into comfortable, code-conscious living space. We plan basements around the stuff that matters downstairs: egress, insulation, moisture, lighting, HVAC, plumbing, electrical, sound control, storage, and clean finish details.
Most Highland projects fall into a few practical categories: a family room with better storage, bedrooms with legal egress, a basement bathroom, a wet bar or kitchenette, a home theater, a gym, a home office, or a basement apartment/ADU-style layout where local rules allow it.
Basement remodeling and finishing services in Highland
- Complete basement finishing from planning through final walkthrough
- Basement bathrooms, plumbing layouts, ventilation, and tile
- Wet bars and basement kitchenettes for entertaining or guest suites
- Basement bedrooms planned around egress, closets, and comfort
- Home theater rooms, media spaces, and family rooms
- Egress windows for bedrooms, daylight, and safer exits
What we check before pricing a Highland basement
A good estimate starts with the actual basement, not a guess from square footage. We look at the existing rough-ins, ceiling height, stair location, window wells, mechanical room, electrical panel, moisture conditions, and how the layout connects to the rest of the house.
For homeowners comparing options across Utah County, the best starting point is simple: decide what the basement needs to do, then get the space walked and measured. A theater, guest suite, rental-style layout, and basic family room can all have very different plumbing, electrical, egress, and finish requirements.
Request a free estimate or call 801-515-3473.
Useful basement planning pages for Highland homeowners.
These pages connect the local service-area details with the actual basement decisions: finish type, remodel scope, pricing, bathrooms, egress, and the next estimate step.
Utah Basement Finishing Guide
How unfinished basements become permitted living space.
Basement Remodeling Utah
What changes when the basement is already finished but dated or damaged.
Utah Basement Cost Guide
Planning ranges by square footage, rooms, finish level, and hidden scope.
Basement Cost Calculator
Get a rough budget range instantly before requesting an estimate.
Egress Windows
Bedroom safety, window wells, daylight, drainage, and code requirements.
Basement Bathrooms
Plumbing, ventilation, tile, fixtures, layout, and permit planning.
Common questions before finishing a basement in Highland.
Good planning starts before the estimate. These are the checks that usually decide scope, price, timeline, and permit path.
How much does basement finishing cost in Highland, Utah?
Most basement finishing projects in Highland use the same Utah planning ranges: about $35-$100+ per square foot depending on size, bathrooms, egress windows, kitchen or wet bar scope, finish level, access, and permit requirements. A measured estimate is still needed before trusting a final number.
Do Highland basement projects need permits?
Most basement finishes and remodels in Highland need permits when the work includes framing, electrical, plumbing, HVAC, bathrooms, bedrooms, kitchens, or other habitable living space. Utah Basement Finishing plans the project around the local permit and inspection path before construction starts.
What should Highland homeowners check before asking for a bid?
The useful starting points are square footage, ceiling height, rough plumbing, window well and egress needs, electrical panel capacity, moisture signs, mechanical-room clearance, and whether the basement needs bedrooms, a bathroom, a wet bar, kitchenette, theater, office, gym, or ADU-style layout.
Basement finishing pages near Highland.
Nearby cities often share similar home ages, builder rough-ins, permit offices, and basement layouts.