
A hypothetical Wasatch Front homeowner wants a family room where the children can spread out and a bathroom that saves trips upstairs. The basement is unfinished, and the first-year budget won't cover everything. The tempting answer is cheaper flooring, fewer outlets, and a promise to handle ventilation or moisture later.
That approach can turn an affordable project into demolition and replacement work. The better starting point is to give every dollar a clear purpose, separating work that protects the basement from features that can wait. Rough-ins, safe exits, moisture control, and inspected trade work belong ahead of decorative upgrades.
The strongest basement finishing ideas on a budget trade timing, layout, and materials rather than safety. These options apply to homeowners across Salt Lake, Utah, Davis, and Weber counties, but the permit path depends on the actual municipality and property. A simpler finished family room can be a sensible first investment. An incomplete sleeping room or an unapproved apartment isn't an equivalent substitute.
1. Phased Basement Finishing Without Paying for Rework
Phasing works when the final layout is settled before construction starts. It spreads spending over time, although repeat mobilization, material protection, and later inspections can make the total higher than completing everything together.
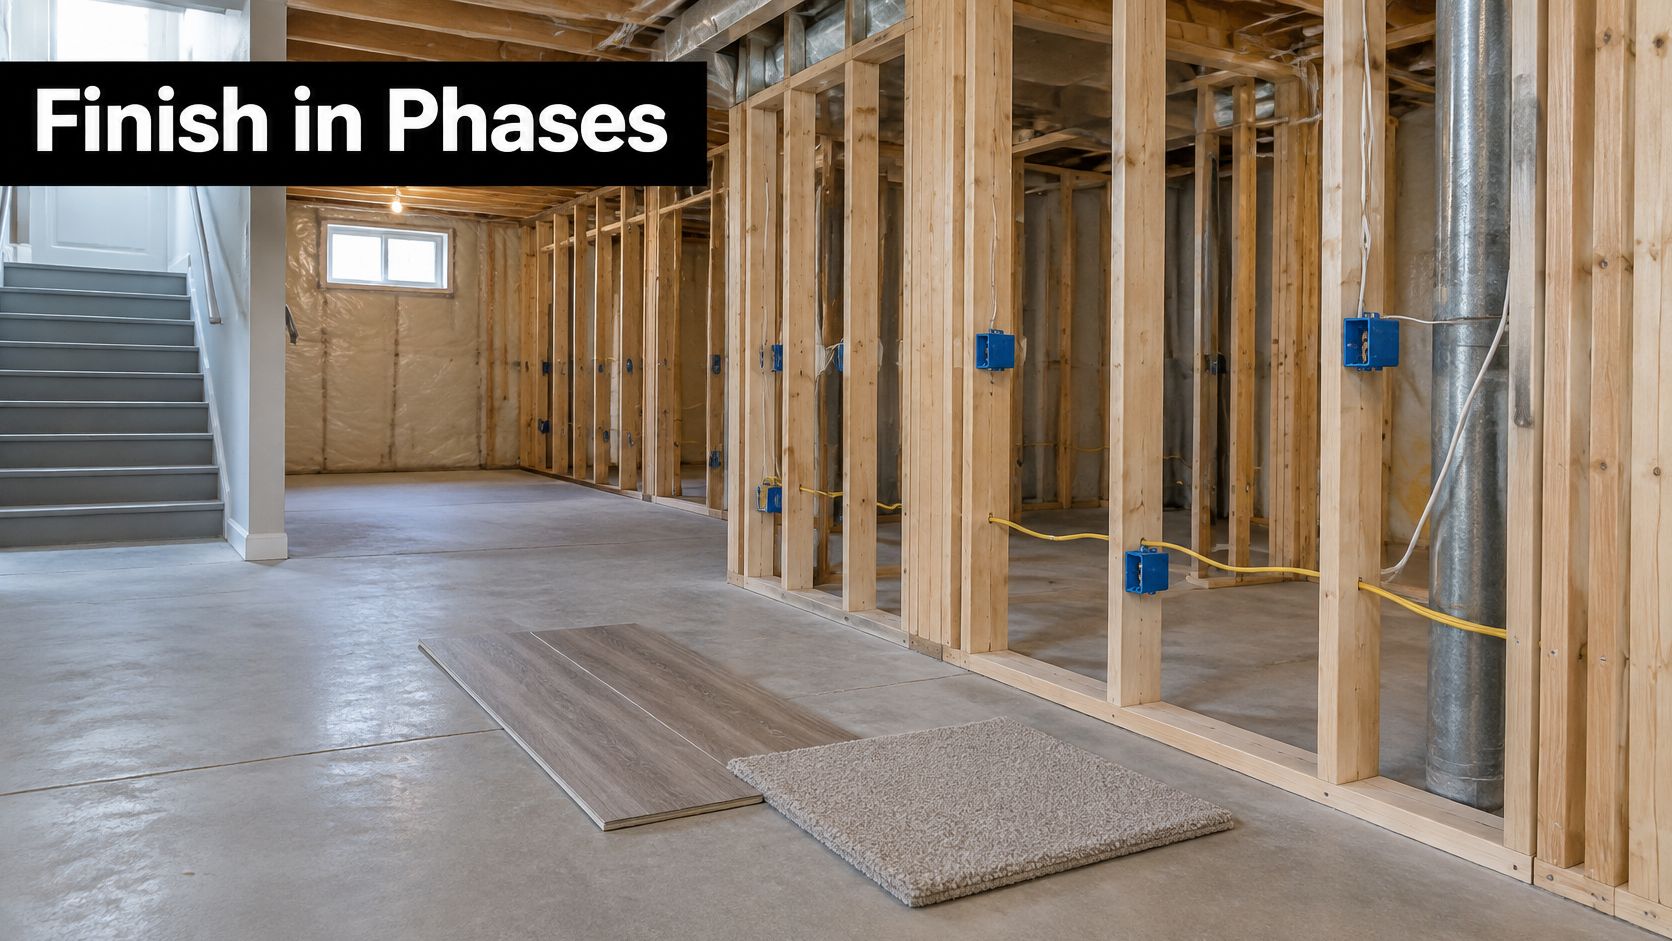
When planning an unfinished basement, the first construction phase can include approved framing, electrical and plumbing rough-ins, insulation, and required inspections. Drywall, flooring, trim, and selected fixtures can follow under an agreed permit and inspection sequence.
The safe saving is deferred finish spending, not omitted infrastructure. The Greater Salt Lake Municipal Services District requires permits for work that finishes previously unfinished areas, alters interior walls, changes room use, or adds habitable space. Other municipalities should confirm their own requirements before phasing is priced.
- Document the finished plan: Show future lights, switches, drains, ductwork, and room uses before closing anything.
- Define the stopping point: Confirm which portions can remain unfinished and how exposed wiring, openings, and materials will be protected.
- Separate allowances: Identify present work, deferred work, and possible remobilization costs.
In a hypothetical Davis County home, the family could rough in a future bathroom while completing the main family room. The unfinished bathroom remains secured and unused until its approved completion, rather than becoming an improvised usable room.
2. Open-Plan Recreation Room with Fewer Partition Walls
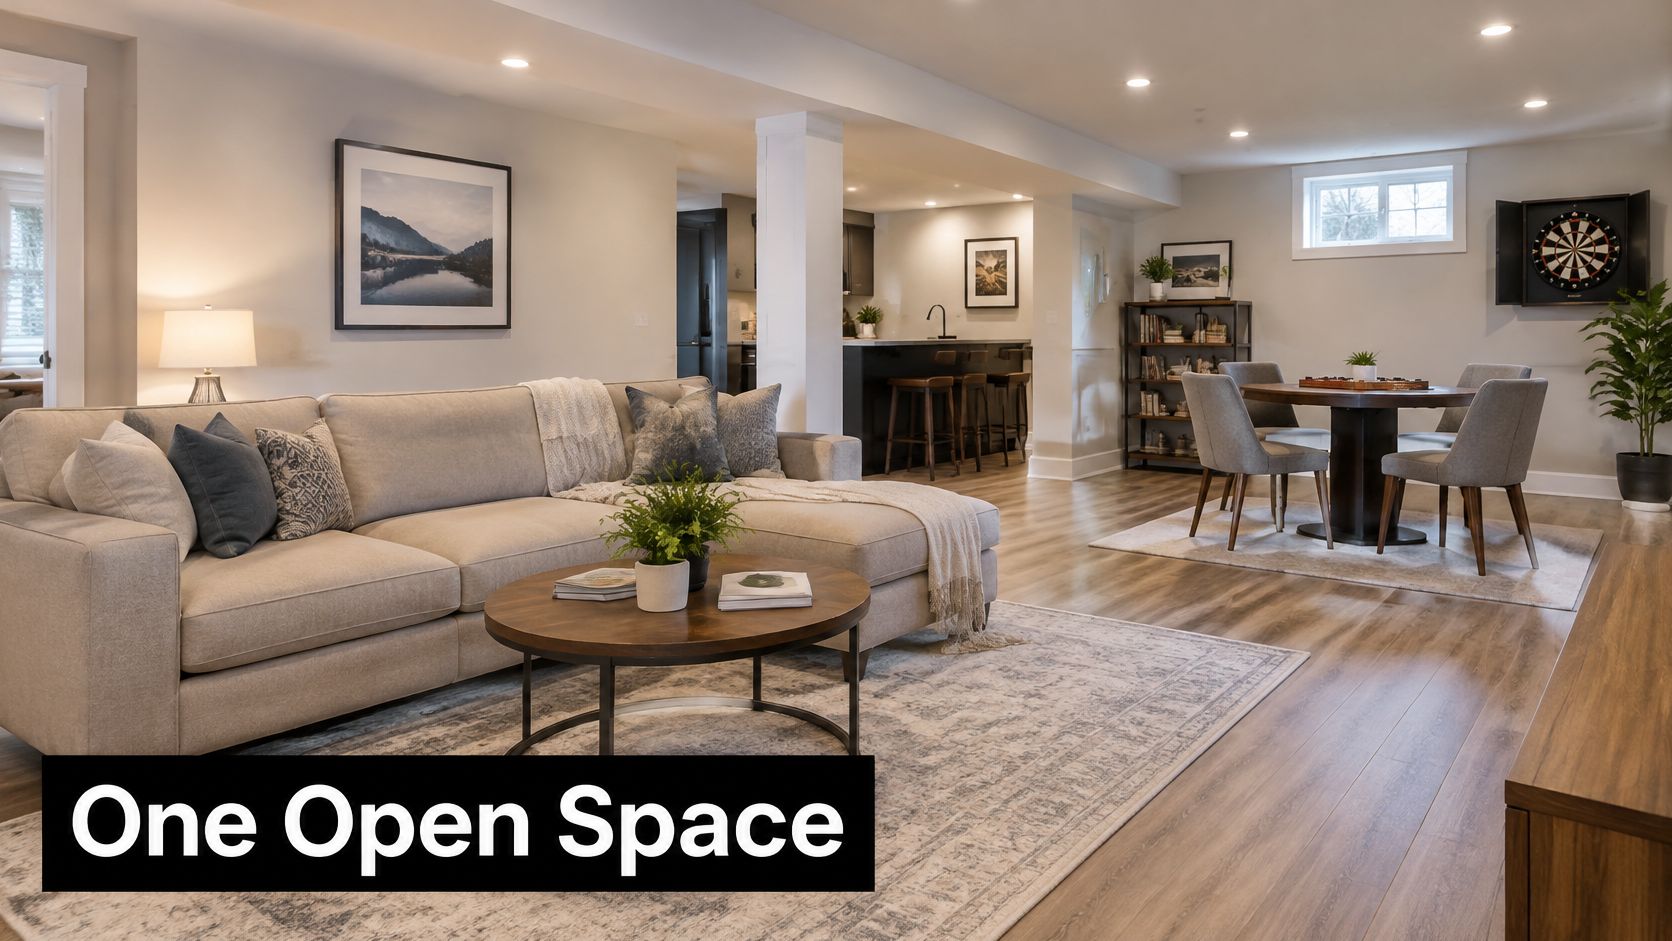
A shared recreation room often delivers more everyday use than a collection of small specialty rooms. Seating, games, homework, and exercise can occupy separate zones without separate walls.
Fewer partitions reduce framing, drywall finishing, doors, casing, and room-specific electrical work. The trade-off is privacy and sound control. Furniture can separate a play area from a television zone, but it won't isolate a work call from a movie.
An open layout saves money only when the household actually needs shared space. Building a private office later can erase the initial saving.
For a hypothetical Salt Lake household, a sectional, game table, and freestanding storage cabinets could replace separate media and playrooms. The bathroom and mechanical area would remain appropriately enclosed, with equipment access and required clearances preserved.
The designer should map furniture, outlets, data connections, and walking routes before choosing lighting locations. An open room still needs a coordinated heating and return-air plan, not merely an extra supply register.
Future bedrooms deserve particular attention. Boulder County's basement-finishing guidance illustrates why sleeping-room escape openings and other habitability requirements need screening before partitions are planned. Utah homeowners need their own municipality's current criteria, rather than treating an open recreation room as a future bedroom without further work.
3. Refreshing an Existing Finished Basement Instead of Rebuilding
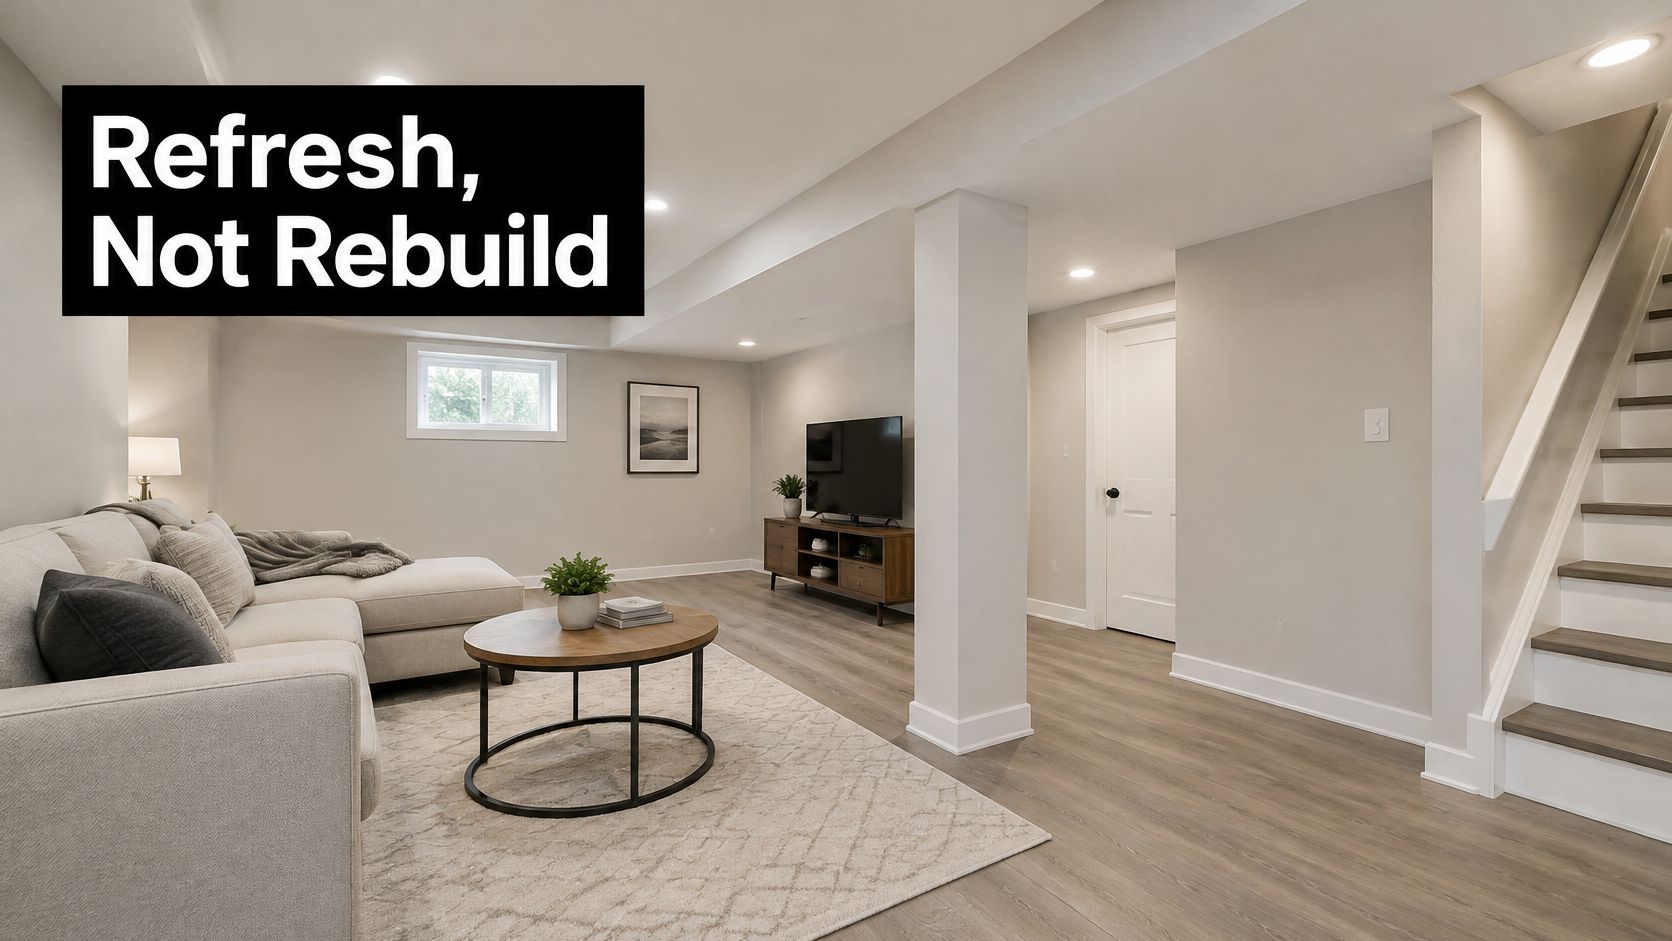
An existing finished basement presents a different budget question from bare concrete and exposed framing. If the layout and concealed systems remain serviceable, selective remodeling can avoid unnecessary demolition.
A homeowner deciding to remodel an existing basement should first separate dated finishes from failed construction. Dark paint, worn carpet, and an unattractive vanity don't automatically justify removing every wall. Musty odors, recurring staining, damaged trim, or suspect wiring need investigation before cosmetic work.
Keep Sound Work, Replace What Has Failed
The potential saving is retained construction and reduced disposal, patching, and rebuilding. That saving depends on an honest condition assessment, including selective openings where concealed moisture or wiring is suspected.
- Record existing conditions: Photograph staining, cracks, equipment labels, and accessible wiring before demolition.
- Review older electrical work: A licensed electrician should evaluate questionable wiring, panel capacity, and proposed lighting changes.
- Recheck room use: Converting storage or a recreation area into a bedroom changes the feasibility review.
For a hypothetical older Davis County basement, the sensible scope might retain dry walls and a workable bathroom location while replacing carpet, repainting, improving lighting, and updating the vanity. If investigation reveals moisture behind paneling, that portion stops being a cosmetic refresh.
A proposal should distinguish retained work from new work. Existing construction shouldn't be represented as inspected or compliant because it remains in place.
4. Luxury Vinyl Plank Flooring Over a Concrete Slab
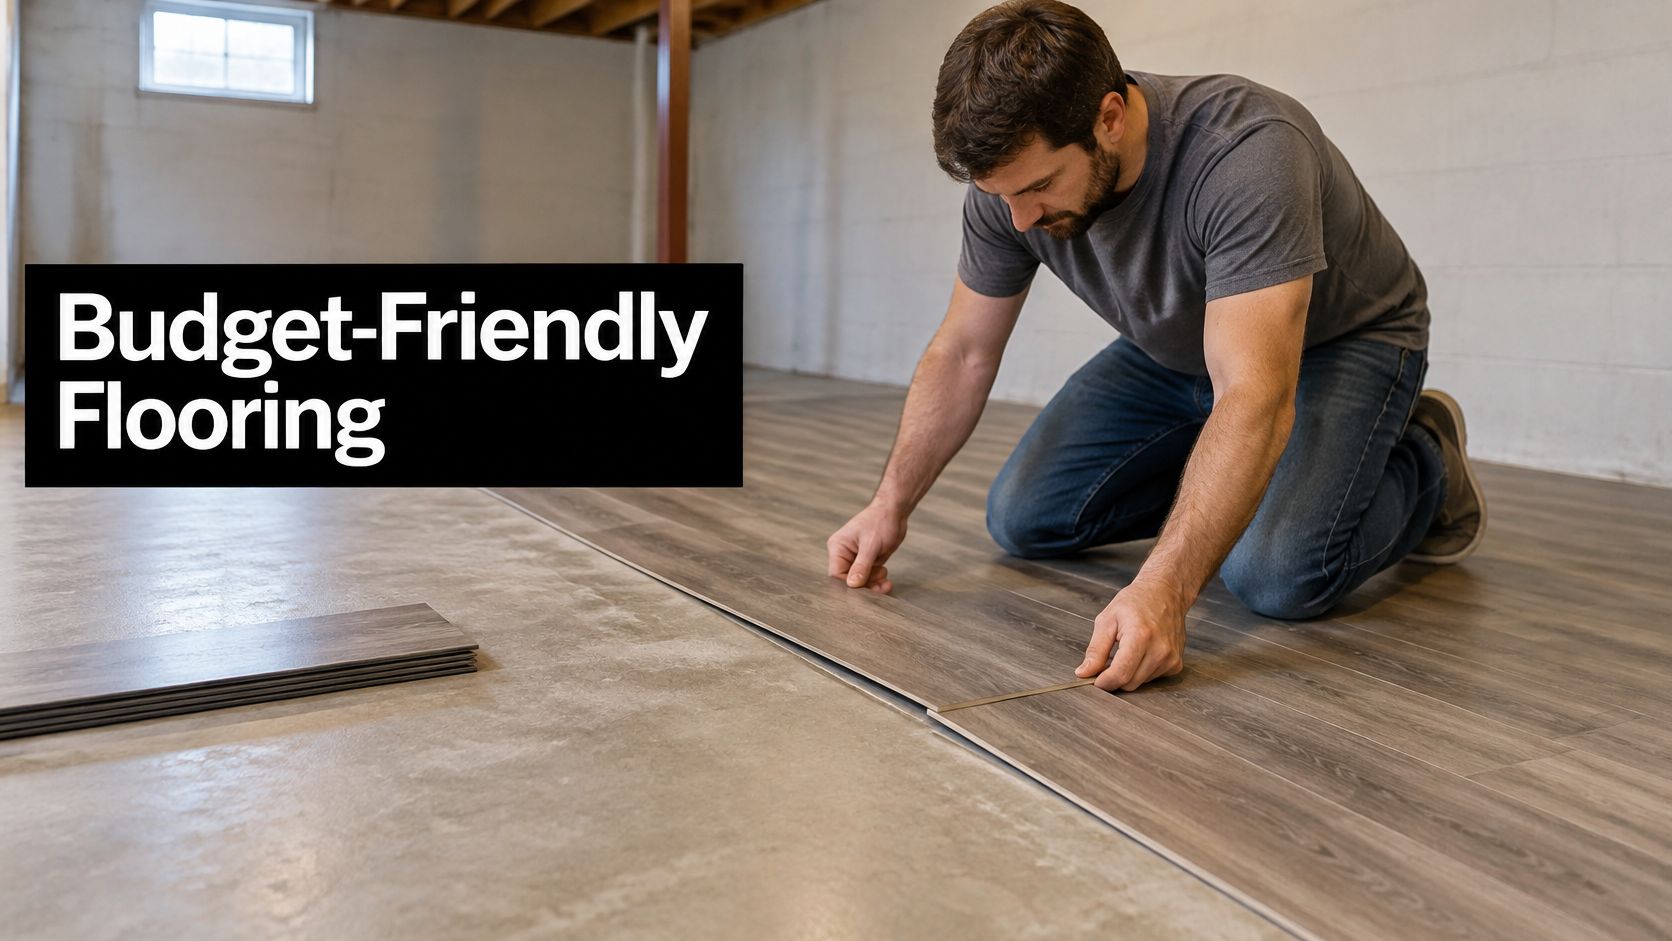
LVP earns its budget reputation when it replaces a costlier finished floor while leaving slab work intact. The saving is the floor package and simpler floating installation. The check is whether the concrete is dry, flat, and stable enough for the product being considered.
Building Science Corporation's basement guidance advises resolving active water entry with drainage before installing finishes. Even a water-resistant surface can leave walls, trim, and concealed cavities exposed when the slab beneath stays wet.
Slab preparation stays in the budget even with inexpensive flooring. Grinding high spots, filling depressions, and correcting moisture conditions can still decide whether the locking joints hold and whether the warranty applies.
- Test appropriately: A taped plastic sheet can reveal a warning sign, but it doesn't replace the flooring manufacturer's required moisture test.
- Match the assembly: Use the specified vapor-control layer and underlayment. Extra padding can damage some locking systems.
- Compare actual products: Review below-grade approval, wear-layer suitability, warranty exclusions, and replacement availability.
In a hypothetical Riverton basement, the installer would test and prepare the slab before approving floating LVP. If laminate is also under consideration, understanding waterproof laminate limitations keeps vinyl and laminate from being treated as interchangeable below grade.
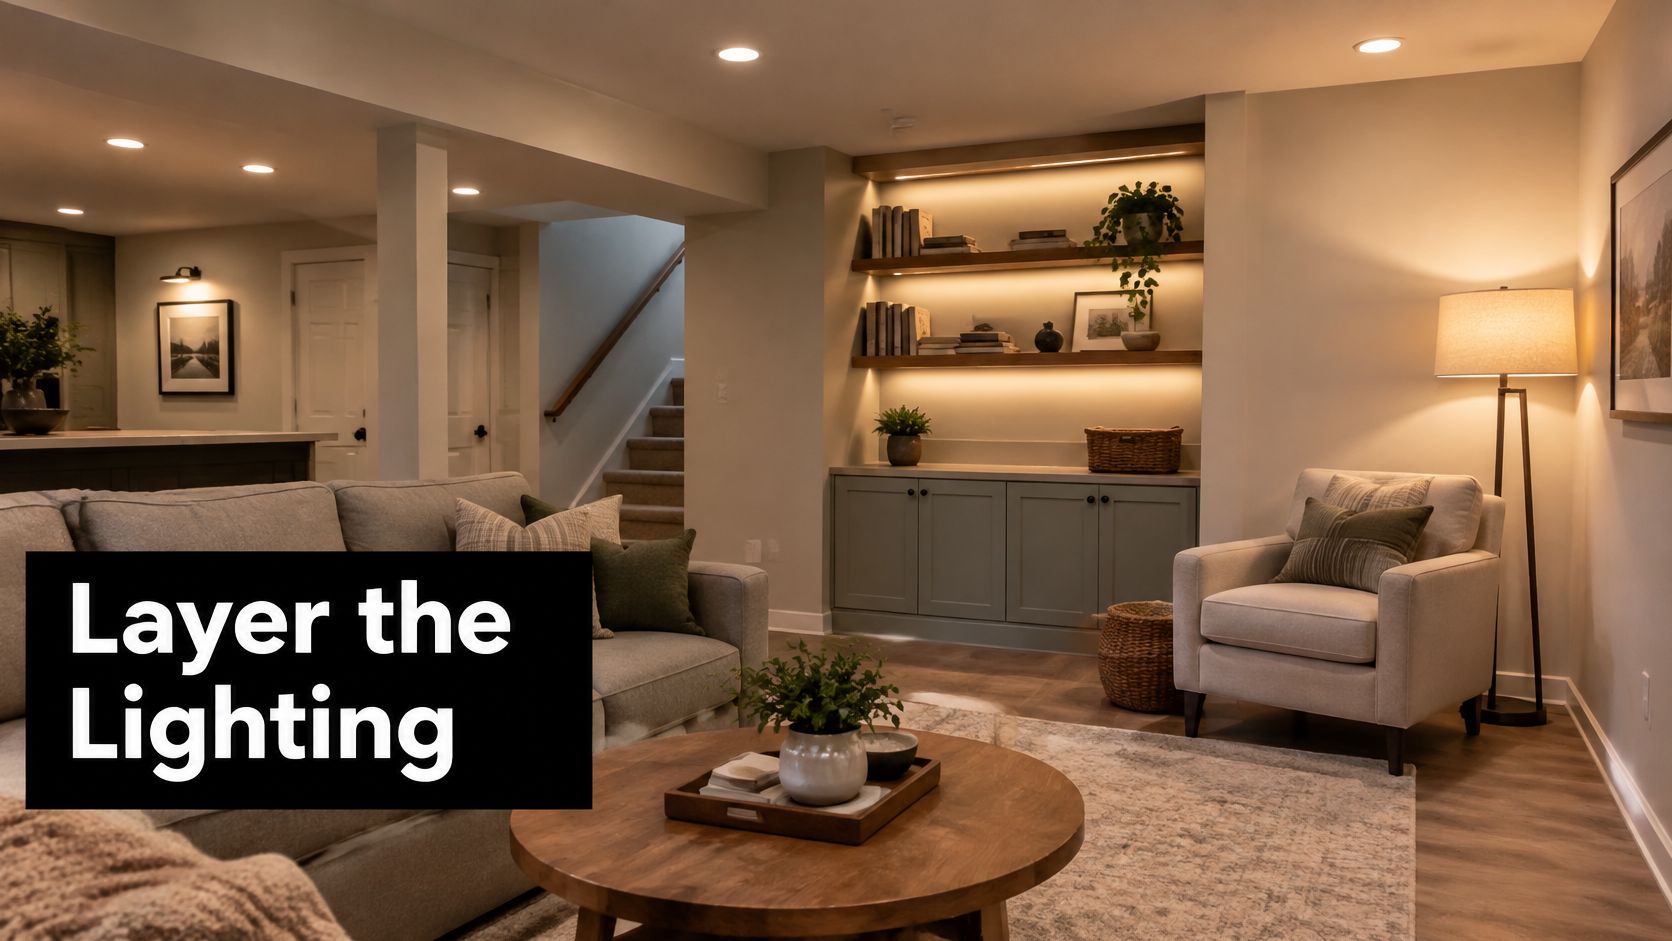
5. Layered LED Lighting on Existing Circuits
A basement doesn't need decorative fixtures everywhere to feel comfortable. General ceiling light, a reading lamp, and focused desk or game-table lighting can do different jobs without an elaborate fixture package.
The savings come from selective fixtures and approved reuse of existing wiring. Existing circuits aren't automatically suitable because the new lights use LEDs. A licensed electrician must evaluate the connected loads, circuit arrangement, required protection, and any additional basement appliances.
For a hypothetical game room, dimmable recessed LEDs could provide general illumination while a floor lamp serves a reading chair and a plug-in accent light softens the media wall. The electrician would determine whether existing circuits can serve that arrangement or whether new circuits are needed.
Practical rule: Put permanent wiring where it belongs while the ceiling is open. Use lamps to add flexibility, not extension cords to compensate for missing outlets.
The lighting drawing should identify television glare, desk shadows, switch locations, and dimmer compatibility. Drivers and junction boxes must remain accessible as required by their installation and electrical rules.
Comfort also depends on the surrounding assembly. The Department of Energy's Building America Solution Center identifies foundation-wall insulation as a code consideration, so a lighting upgrade shouldn't consume money reserved for the approved wall system.
6. Kitchenette Instead of a Full Kitchen
Cold drinks, popcorn, and a spot to rinse cups beside the theater area. For a hypothetical Herriman family, that short list is the whole job, and a compact kitchenette covers it without a range, a full cabinet run, or the counter area a full kitchen would demand.
For homeowners comparing Utah basement kitchenettes, the saving comes from reducing cabinetry, counter area, and appliance scope. Small appliances still carry electrical, plumbing, and ventilation requirements, so the savings hold only when the trimmed scope stays trimmed in the approved plans.
Decide What the Space Will Do
If the household can skip the sink, a dry beverage station removes plumbing from that portion of the project altogether. The moment a cooktop or range enters the plan, ventilation, circuit capacity, and clearances come back under review.
- Define appliances early: Refrigerators, microwaves, and cooking equipment affect circuits and clearances.
- Confirm the classification: The building and planning departments should review whether the proposed arrangement affects occupancy or accessory-dwelling requirements.
- Coordinate ventilation: Adding a cooktop or range requires a fresh review, not an assumption that the original kitchenette allowance covers it.
Local review still applies at kitchenette scale. Separate occupancy, access, fire separation, utilities, and property-specific zoning can change the scope, so the building department should settle the classification before the layout is drawn.
For that Herriman family, the right call is leaving room for future cabinetry while completing only the approved infrastructure that makes sense now.
7. Grouping Plumbing Near Existing Drain Lines
Bathroom placement should follow a plumbing feasibility review, not just the most convenient empty corner. Nearby supply pipes help, but the drain's location, elevation, condition, and venting route matter just as much.
For a household planning to add a bathroom downstairs, locating the bathroom and wet bar near a usable plumbing route can reduce trenching, concrete replacement, pipe runs, and finish disruption. Proximity alone doesn't guarantee gravity drainage or eliminate a sewage ejector.
A hypothetical Sandy layout could place the bathroom near an existing stack rather than across the recreation room. The plumber would still verify the drain elevation and vent route before the designer commits to fixture locations.
- Map before pricing: Identify existing rough-ins, cleanouts, vent connections, and likely slab cuts.
- Separate drainage equipment: A groundwater sump and a sewage ejector perform different jobs and aren't interchangeable.
- Protect service access: Pumps, valves, and cleanouts need an accessible layout, not permanent cabinetry over them.
The Council Bluffs basement-building guide illustrates how plumbing-adjacent decisions also involve habitable-room heating, air distribution, and moisture-protected framing. It's a useful coordination example, not Utah's governing code.
The local building department and licensed plumber should confirm current drainage, backwater protection, venting, and equipment requirements for the property. Any pump allowance should include access, electrical coordination, and the effect on the room layout.
8. Stock Doors, Trim, and Cabinetry Selection
Stock materials work best when the plan accommodates them from the beginning. Standard cabinet modules, simple paint-grade trim, and readily available doors can reduce fabrication and installation work without making the basement look unfinished.
The safe saving is less customization, not undersized openings or reduced safety provisions. Door selections still need to suit their location, clearances, sound-control needs, and any required rating.
A hypothetical West Jordan wet bar could use stock base cabinets, filler panels, and a simple countertop instead of wall-to-wall custom millwork. The installer would measure the framed space and account for uneven walls before ordering.
Choose standard finishes around a compliant layout. Don't reshape the required exits around a discounted product.
Bedrooms require particular care. South Jordan's published basement requirements call for a qualifying emergency escape and rescue opening in each basement sleeping room, which means a stock window's nominal size alone doesn't establish compliance. Current property-specific requirements must be confirmed before purchasing.
- Spend selectively: Sound-reducing doors may be worthwhile for offices or theaters, even when simpler doors work elsewhere.
- Compare construction: Cabinet boxes, drawer hardware, moisture exposure, and installation details matter more than door style alone.
- Price the complete package: Include fillers, handles, countertop work, delivery, and installation.
The calculator can help estimate a basement finishing budget, but its rough planning range isn't a bid or a substitute for measured allowances.
Budget Options Compared at a Glance
Each idea below saves on a different line item, so the strongest budget plans combine several of them. The table pairs every option with the cost it safely reduces, what the saving leaves out, and the check that keeps it from turning into an expensive correction later.
| Budget Approach | Cost It Safely Reduces | Best Fit | What the Saving Leaves Out | Check Before Committing |
|---|---|---|---|---|
| Phased Basement Finishing Without Paying for Rework | Finish materials, fixtures, and trim in later phases | Owners who can fund rough-ins now and finishes later | Unfinished areas stay outside approved living space | Required inspections at each phase; occupancy rules |
| Open-Plan Recreation Room with Fewer Partition Walls | Partition framing, doors, trim, and related wiring | Families wanting a flexible shared living area | Private rooms and code-ready bedrooms | Egress before any sleeping use |
| Refreshing an Existing Finished Basement Instead of Rebuilding | Demolition and rebuild labor | Sound but dated basements | Concealed moisture, wiring, or framing defects | Moisture, wiring, ventilation, and egress before cosmetic work |
| Luxury Vinyl Plank Flooring Over a Concrete Slab | Flooring material and subfloor construction | Clean, level, moisture-tested slabs | Slab repair, leveling, and waterproofing | Resolved water entry; manufacturer moisture-barrier requirements |
| Layered LED Lighting on Existing Circuits | New circuit runs and panel work | Dim basements needing ambient, task, and accent layers | Dedicated circuits or panel upgrades where load demands them | Electrician verifies circuit load and dimmer compatibility |
| Kitchenette Instead of a Full Kitchen | Cooking circuits, ventilation, and full cabinetry runs | Game rooms, theaters, or guest spaces needing basic food prep | Full cooking capability and rental-ready kitchen scope | Permitting and occupancy rules; appliance circuits and ventilation |
| Grouping Plumbing Near Existing Drain Lines | Trenching, concrete cutting, and long drain runs | Baths or wet bars near existing plumbing | Pump plumbing and extended runs when drains sit far away | Drain slope, venting, permits, pump and backwater rules |
| Stock Doors, Trim, and Cabinetry Selection | Custom milling and fitting labor | Layouts suited to standard dimensions | Nonstandard openings and custom sizing | Clearances, swings, sound needs, and any required rating |
Some options stack naturally. An open recreation room, LVP over the slab, layered LED lighting, and stock trim can share one project because none of them touches plumbing or required exits. Phasing pairs well with grouped plumbing: rough the bathroom or wet bar drains while the slab is open, then set fixtures when the budget allows. If drains sit far from existing lines, adding a bathroom without a sewer rough-in is routine work, roughly $2,000 to $4,000 more, and still cheaper than a long trenched run.
One caution applies across all eight rows. A saving that removes a safety feature moves the cost into a future repair, usually with demolition attached. Keep the checks in the last column.
Protect the Budget Before You Choose the Finishes
Trimming money from finishes is easy to reverse. Trimming it from concealed work is not. A bathroom placed away from existing drains means cutting slab after framing has started, and even a planned basement bathroom added without a sewer rough-in runs $2,000–$4,000 more as routine work. Spend first on the parts of the project that are expensive to uncover later, then reduce or defer discretionary spending through phasing, fewer partitions, stock components, and modest finish selections.
A measured on-site review gives a more useful starting point than a generic price per finished area. The reviewer should examine ceiling obstructions, stairs, foundation conditions, panel capacity, drain locations, and proposed room uses. An unfinished basement needs a complete construction scope. An existing finished basement needs a careful distinction between reusable work and concealed problems, from older wiring to exterior walls lacking the R-15+ insulation Utah code requires.
Compare Scope Before Comparing Totals
Two quotes can differ greatly in price and still describe different jobs. A walkout basement interior should be budgeted by measured area and included rooms using the current size-based cost guide, so a lower number may exclude framing, plumbing rough-ins, or finishes rather than reflect a better deal. Comparable proposals should make the following clear:
- Included construction: Identify rooms, fixtures, insulation assemblies, electrical work, and finish quantities.
- Allowances and exclusions: Separate selected products from provisional amounts and unresolved conditions.
- Permit responsibilities: Establish who prepares plans, schedules inspections, and handles required corrections.
- Deferred work: Record future rooms and rough-ins without presenting unfinished areas as approved living space.
The Utah Basement Cost Guide can help compare planning ranges when scope and exclusions are clearly stated. Those ranges still need adjustment for the actual basement, particularly where egress excavation, slab cutting, existing-system upgrades, or a potential accessory dwelling changes the work.
Utah Basement Finishing walks, measures, and plans the basement before discussing a realistic budget. Before committing, homeowners should confirm current requirements with their municipality and obtain property-specific advice from the appropriate licensed professionals.
Utah Basement Finishing offers complete basement finishing and remodeling, including bathrooms, bedrooms, kitchenettes, and coordinated permit and trade work. Visit Utah Basement Finishing to explore the available services, then request a free on-site estimate to identify which budget options fit the basement's measured conditions and intended use.