
"What can my basement hold?" That's the first question worth answering, and it has nothing to do with the photos saved on a phone. A basement's real capacity comes from measured conditions: ceiling height at beams and ducts, where an egress window can go, where the plumbing stack sits, and whether the house has a walkout wall at grade. Two basements with identical square footage can support completely different plans.
Every layout below applies to homes across Salt Lake, Utah, Davis and Weber counties. Finishing an unfinished basement is also a different project from remodeling one that was finished decades ago, and the two read differently on a drawing.
One rule runs through all eight layouts. The dimensions shown are illustrative examples, not universal rules, and egress sizes, ceiling heights and permit requirements have to be verified with the homeowner's own municipality before design is finalized.
1. Open Recreation Room with Bedroom and Full Bath
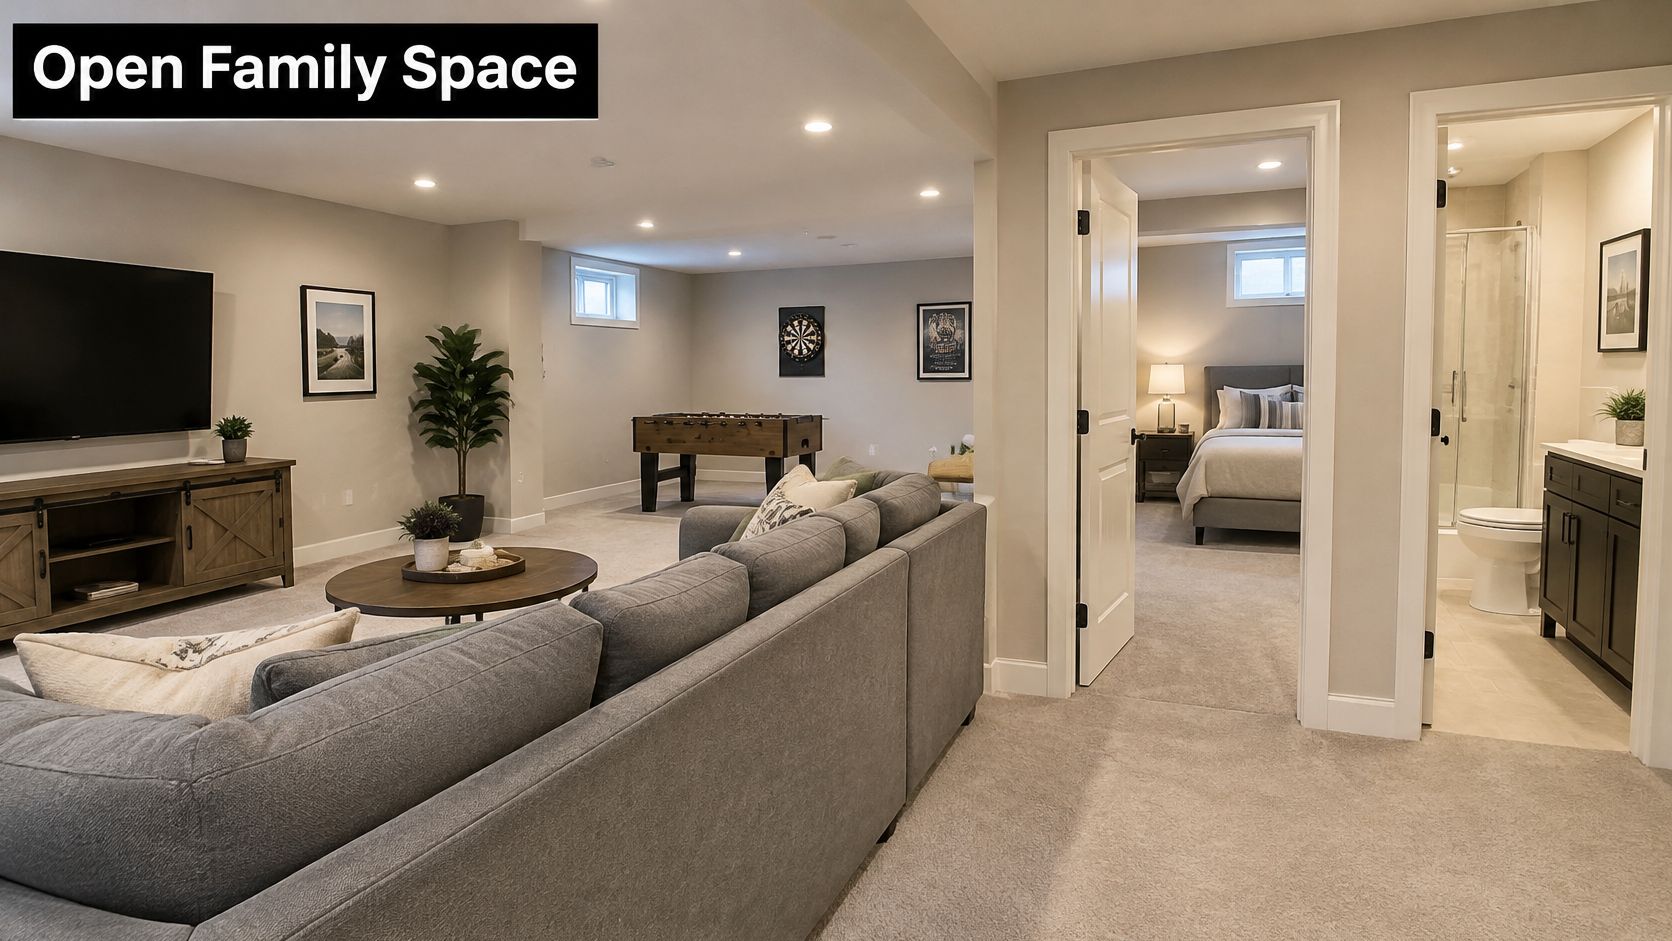
This is the workhorse layout for an unfinished Wasatch Front basement. One large open room handles daily use as a den, TV area or play space, while a single bedroom and full bath sit along the perimeter. The open area flexes as the household changes, and grouping the bath near the existing plumbing stack, or a short new drain run, is where the cost control lives.
Planning starts with the measured footprint, not the furniture. Mark the egress window, the furnace and water heater, and any load-bearing wall or beam line that stops a partition.
The national stock explains why so many owners face this exact decision. The 2024 EIA residential characteristics table reports basements in 39.14% of surveyed housing units, including 16.10% unfinished, so a lot of concrete is still bare. Open space still sells itself too: BLD Marketing's Home Design Features Omnibus Study found 17% of homeowners in 2025 said they'd prioritize an open floor plan when selecting home design features.
Illustrative example: a 900 square foot basement with a 7 foot 2 inch ceiling, a central beam and a furnace near the stair, laid out as a 28 by 14 foot open room, an 11 by 12 foot bedroom and a 5 by 8 foot full bath.
- Measure at the obstructions. Ceiling height at beams and ductwork is what counts, since the IRC habitable-space ceiling minimum under Section R305 applies to finished rooms, not open joist bays.
- Settle egress first. Confirm the bedroom window meets IRC R310 before the bedroom wall is framed.
- Leave service access. The furnace and water heater need a clear path, not a wall built against the door.
- Get a measured check. A free on-site estimate request through the quote form compares the drawing against real conditions.
Bath work is the plumbing anchor here, which is why basement bathroom installation usually sets the order of every other trade.
2. Two-Bedroom Family Layout with Shared Bath
Two bedrooms and one shared full bath, with a smaller common area near the stair. This suits growing families in newer Lehi, Herriman or South Jordan homes where children's bedrooms and storage move downstairs and the main floor stays the gathering space. Bedrooms usually land on the far side of the common room from the stair, which trims the foot traffic that wakes a light sleeper.
Egress drives the plan before anything else does. The Murray City basement finish checklist, citing IRC R310.2, sets the minimum clear opening at 5.7 square feet, at least 24 inches high and 20 inches wide, with the bottom of the opening no more than 44 inches above the finished floor. Below grade the plan must also show a window well of at least 9 square feet and 36 inches minimum width, with a ladder or steps once the well is deeper than 44 inches.
Field check: measure sill height from the finished floor, not the subfloor. Two inches of underlayment and tile moves the window relative to that limit.
- Hypothetical scenario: a family plans two 10 by 12 foot bedrooms, a 5 by 9 foot full bath and a 12 by 16 foot family area in a 1,000 square foot basement, subject to site measurement and permit review.
- Keep bedrooms off the mechanical room. Utility noise travels through shared walls, and a bedroom wall against the furnace closet is a complaint waiting to happen.
- Fix fixtures early. Bath fixture locations have to be set while drain slope and vent routing can still be checked against the plumbing code.
- Sound first. Solid-core doors and insulated stud walls between bedrooms cost little at framing and are hard to add later.
3. Home Theater and Game Room Combination
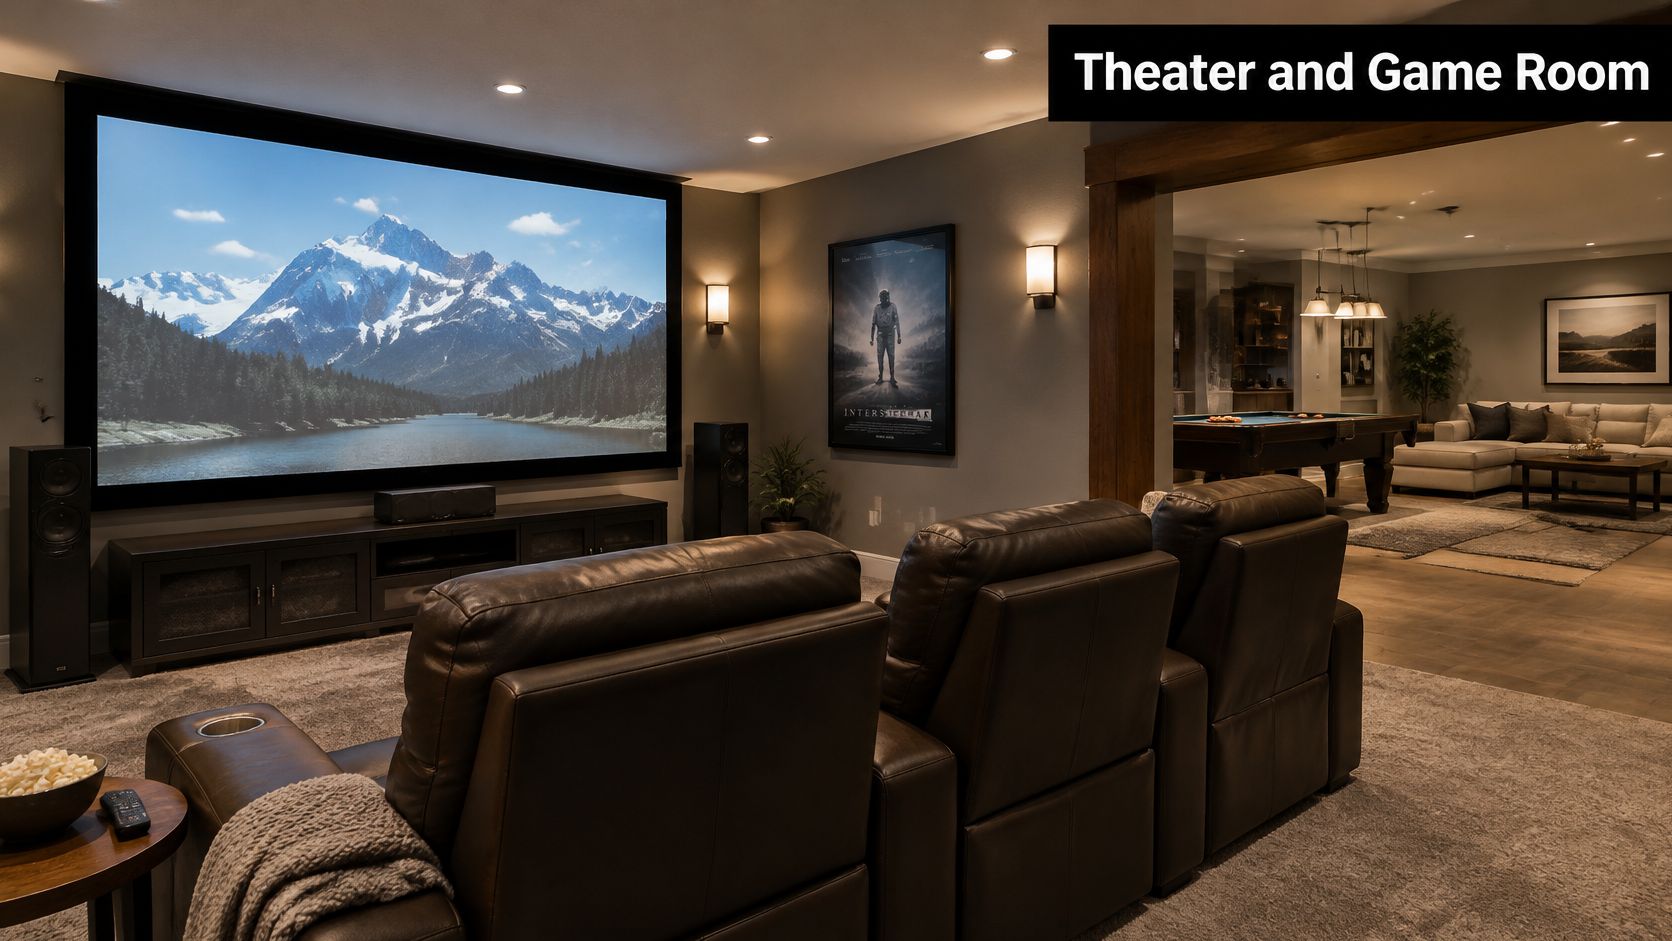
Basements make good theaters because the ground does half the soundproofing and the room darkens on its own. The layout question is where the noise goes, not where the screen goes. Pair a dedicated theater with a separate game or recreation room, often with a wet bar counter, and the two spaces need different treatment: the theater needs isolation from upstairs bedrooms, the game room needs durable finishes and floor space that survives a crowd.
Stair geometry constrains the entry more than most owners expect. The 2024 International Residential Code landing provisions require a floor or landing at the top and bottom of each flight, at least as wide as the flight, with 36 inches of depth in the direction of travel for a straight run. A top landing can sit opposite a door only when that door doesn't swing over the stairs. A theater door can't eat the landing.
Illustrative example: a 16 by 20 foot theater with three rows of recliners and a 14 by 22 foot game room with a 6 foot bar counter, sharing one mechanical room.
- Isolate the ceiling. Resilient channel or a double layer of drywall under upstairs bedrooms is the difference between a movie and a household argument.
- Dedicated circuits at rough-in. Audio-visual gear and bar appliances shouldn't share a circuit with the utility room.
- Size the ducts for quiet. Return and supply routing that whistles will be heard in the one room built for silence.
- Control the light at both ends. Switches at the entry and at the seating rows, on dimmers, beat a single switch by the door.
For screen walls, acoustic panels and seating tiers, basement home theater rooms cover the build sequence.
4. Home Office and Guest Room Flex Layout
A dedicated office plus a guest room that doubles as overflow storage or a workout corner. It's common in Davis and Weber County households where two adults work from home and want the main floor noise out of the picture. The office usually sits near the stair or a separate entry, while the guest room gets a door that closes fully.
Egress decides whether the guest room is legal sleeping space. Every sleeping room needs its own escape opening, and the Council Bluffs IRC basement finish guide makes the practical point that matters on site: measure the actual clear opening after the window is installed, not the manufacturer's nominal frame size. Insulation, drywall and trim can shrink the opening below the minimum. A compliant window elsewhere in the basement doesn't satisfy the room.
A guest room used for sleeping is a bedroom to a plan reviewer, whatever the family calls it.
- Hypothetical scenario: a household with two remote workers plans a 10 by 12 foot office and an 11 by 13 foot guest room with a closet, reached from a shared 4 foot hallway.
- Outlets and data drops belong in the rough-in. Retrofitting them means cutting drywall.
- Insulate the shared walls. Solid-core doors plus batt insulation in the stud bays do more for call quality than most equipment upgrades.
- Ventilate closed rooms. A basement office with a shut door needs its own supply and return, and that gets reviewed with the mechanical trade, not guessed at.
5. Basement Bathroom-Centered Layout with Kitchenette
This plan centers on a full bath and a kitchenette or wet bar, the pairing that makes a basement useful for entertaining, hobbies or long visits. Grouped along one wall, the bath and bar can share drain and supply lines, which controls cost but puts real weight on drain slope and vent routing.
Ventilation and moisture belong in the drawing, not the punch list. EPA remodeling guidance says to inspect for leaks and moisture problems before converting a basement, include the basement in the home's ventilation strategy, and retest the lowest lived-in level for radon even when the house was tested previously. EPA's Indoor AirPlus benchmark supplies conditioned air at 1 cubic foot per minute per 50 square feet of floor area, so a 1,000 square foot basement works out to roughly 20 cfm, and 4 pCi/L is the action level for radon work. Accessibility is worth planning for as well: Houzz's 2025 U.S. Bathroom Trends Study of more than 1,700 respondents found 68% of homeowners in 2025 considered special needs during their bathroom projects, and in a basement that means blocking for grab bars before tile goes up.
Illustrative example: a 1,100 square foot basement with a 5 by 8 foot full bath beside a 7 foot wet bar counter, both tied to one drain stack.
- Confirm slope and vent before the bar is fixed. Moving a sink two feet can decide whether the drain works.
- Plan GFCI protection and countertop circuits with the electrical rough-in.
- Exhaust both. A bath fan sized for the room, plus a hood or exhaust if cooking is planned.
- Verify the kitchenette with the building department before the design is final.
Cabinets, appliance circuits and ventilation are covered under basement kitchen installation.
6. Independent Basement Apartment or ADU-Style Layout
A kitchen, bedroom, bath, living area and a separate entry. This is different from the family layouts above, because it needs its own egress path, fire separation, kitchen facilities, privacy and sometimes parking. Treat the drawing as a feasibility study, never as an approval.
Municipal submittals show the level of proof expected. Longmont's ADU guide asks for existing and proposed layouts showing the entire basement with labeled rooms and dimensions, plus architectural plans, energy compliance documentation, foundation or framing information and, where applicable, asbestos testing.
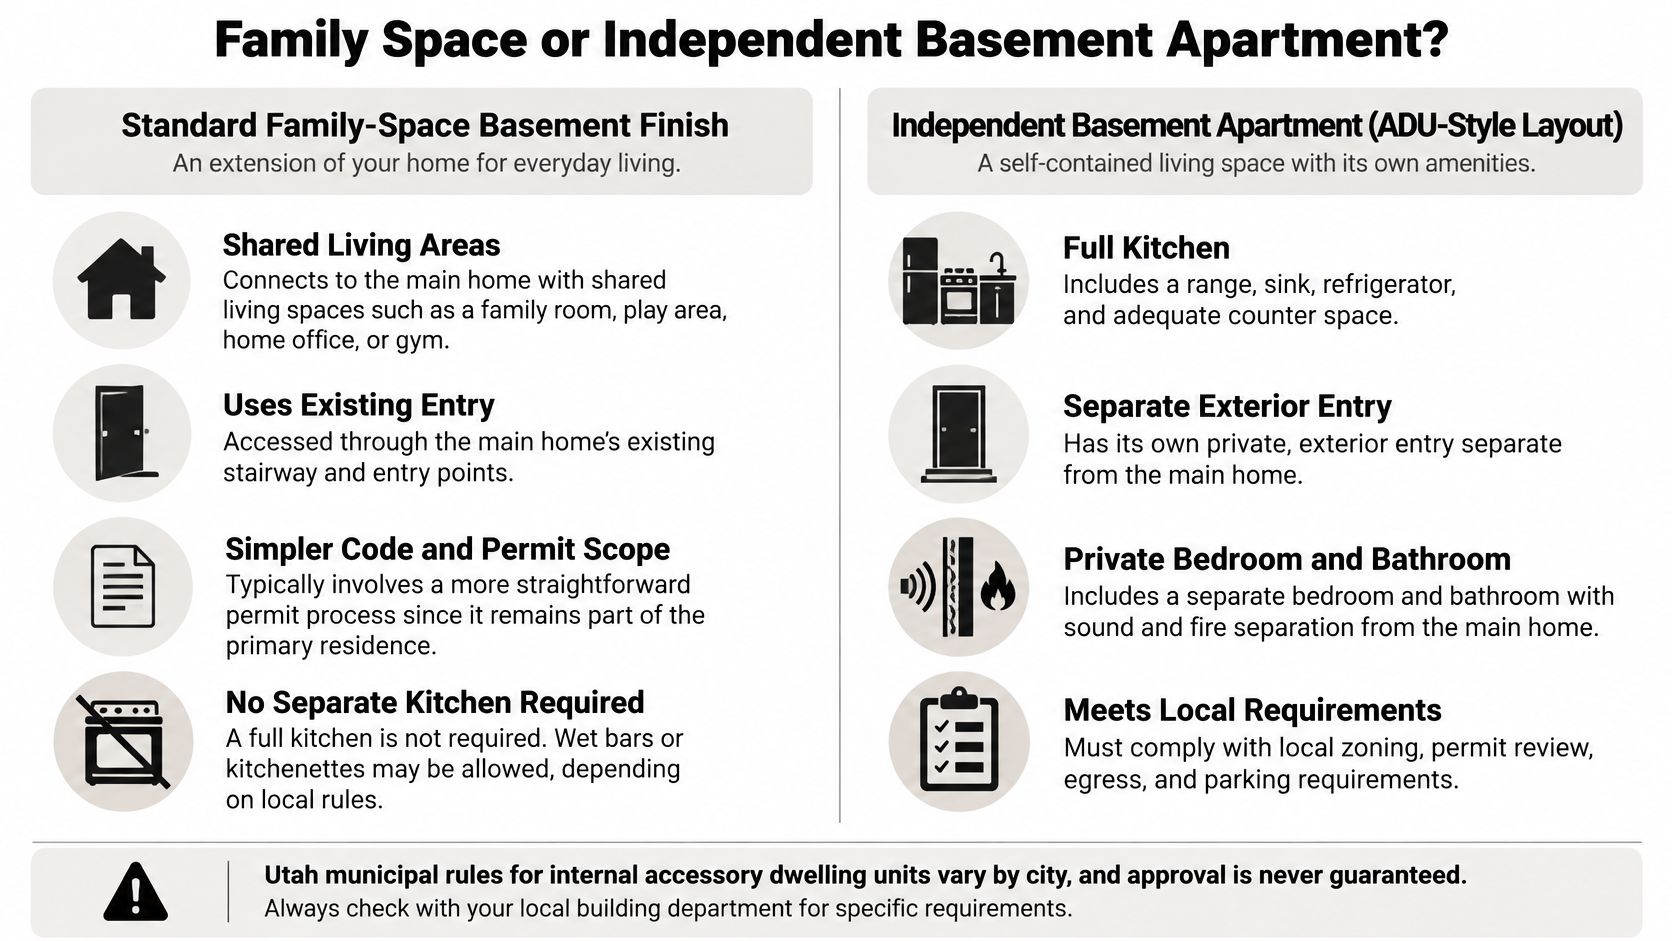
A layout that looks like an apartment doesn't make the unit a legal rental. Zoning, fire separation, egress and inspection decide that, and those answers belong to the city, not the drawing.
- Hypothetical scenario: a household considers a 600 square foot unit with a separate exterior door, and the city requires zoning review before the layout can be approved.
- Read the local rules first. Utah municipal land use codes, including internal accessory dwelling unit provisions in Utah Code Title 10, Chapter 9a, shape what's possible.
- Never assume rental eligibility. It varies by city and by property.
- Plan fire and sound separation early. Rated assemblies between the unit and the main home are structural decisions, not finish choices.
For layouts, entries and permit sequencing, Utah basement apartment planning is the right starting point.
7. Walkout Basement with Daylight Living Space
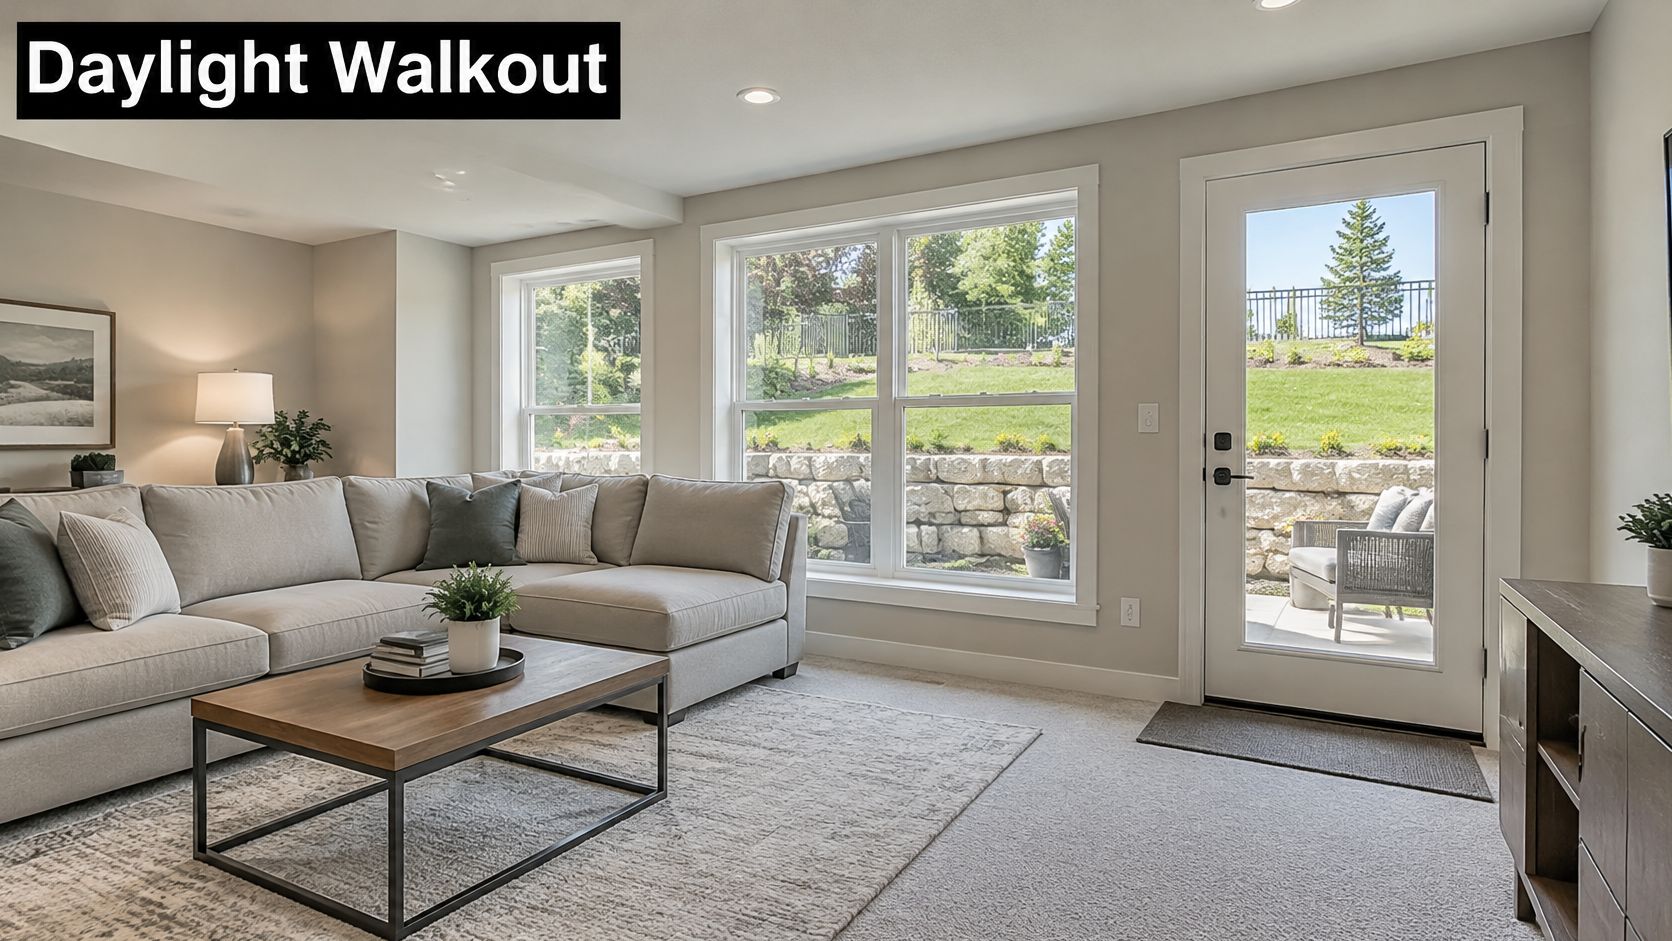
A walkout has at least one wall with an exterior door at grade, which brings daylight and a second exit into the lower level. Sloped lots along the Wasatch Front carry this condition often, including hillside lots in Salt Lake and Davis County. The daylight wall should get the living space; bedrooms, storage and the mechanical room go to the back.
Grade and drainage shape the layout, so they get settled before a door location is drawn. Where the patio sits relative to the interior floor, how the swale runs, and where the downspouts discharge all matter more than the sofa wall.
Illustrative example: a 1,200 square foot walkout with a 12 by 14 foot living room facing a 6 foot sliding door to a patio, plus a second bedroom on a standard egress window.
- Check the door against code. Sill height and the landing outside an exterior door are reviewed at inspection, so confirm them against the adopted local code.
- Design wells and drainage together. A window well that collects water defeats the window.
- Treat waterproofing as scope. Exterior waterproofing and interior vapor management belong in the project, not in a later repair.
- Keep the patio below the floor line. A flat or reversed slope invites water toward the door.
8. Remodel of an Older Finished Basement with Outdated Layout
Salt Lake, Sandy, West Jordan and Davis County homes built decades ago often have finished basements with low ceilings, a 4 foot bathroom, dim lighting and rooms that no longer meet current expectations. This is remodeling, not finishing. Walls come out, the bath moves, egress gets corrected, and electrical and ventilation get brought up to what the space needs.
Moisture is the wildcard. A peer-reviewed study of basements found that three-quarters of participating households reported some form of wetness, monitored during relatively normal-to-dry rainfall, with higher microbial concentrations in wetter conditions and about 19% higher VOC concentrations in one neighborhood's flatter basements. A dry-looking slab and painted wall prove very little until the finishes come off.
Open a small inspection area behind the existing finishes before the scope is fixed. Framing, wiring and moisture evidence found in week one change a budget far less than the same findings in week five.
- Hypothetical scenario: an older finished basement with a 4 foot bathroom and a bedroom lacking an egress window is reconfigured into a 6 foot bath and a bedroom with a new window well, subject to permit and inspection.
- Confirm existing egress. A bedroom that was finished in 1994 may never have complied.
- Ask for a written include and exclude list, with allowances for hidden repairs, before signing anything.
To compare scope, sequencing, and what a tear-out involves, see how to remodel an existing basement.
Basement Floor Plan Layouts at a Glance
| Layout | Best For | Plumbing Complexity | Egress Requirement | Key Constraint |
|---|---|---|---|---|
| Open Recreation Room with Bedroom and Full Bath | Family living space with a guest bedroom | Low to moderate; group bath near existing drain | Bedroom needs code-compliant egress | Ceiling height, beams, and mechanical access |
| Two-Bedroom Family Layout with Shared Bath | Families needing children's or guest bedrooms | Moderate; plan drain slope and vent routing | Each bedroom needs its own egress | Two window locations and limited common space |
| Home Theater and Game Room Combination | Entertainment and shared recreation | Low; wet bar is optional | No bedroom egress specified | Sound isolation, duct routing, and ceiling height |
| Home Office and Guest Room Flex Layout | Remote work and occasional guests | Low; optional half bath | Guest room needs egress if used for sleeping | Separate work and sleep spaces; plan ventilation |
| Basement Bathroom-Centered Layout with Kitchenette | Entertaining, hobbies, or hosting visitors | Moderate to high; coordinate shared drains, slope, and vents | No bedroom egress specified | Local review may apply if used as a living or rental unit |
| Independent Basement Apartment or ADU-Style Layout | Multigenerational living or potential rental use | High; full kitchen and bathroom plumbing | Separate access and code-compliant egress need review | Municipal zoning, permits, fire separation, and parking |
| Walkout Basement with Daylight Living Space | Bright living space with direct yard access | Low; no plumbing features specified | Walkout may provide egress, depending on design | Site slope, grading, and drainage |
| Remodel of an Older Finished Basement with Outdated Layout | Updating an existing basement and correcting deficiencies | Variable; existing plumbing may need upgrades | Review bedroom egress and add improvements if needed | Hidden conditions can expand project scope |
Turning a Layout Into a Measured Plan for Your Basement
Pick the layout that matches how the household lives, then let the building decide the rest. Group plumbing to control cost, settle egress before a single wall is framed, and keep mechanical access intact. Those three moves prevent most of the redesigns that show up mid-project.
Keep the two project types separate in your head. Finishing an unfinished basement is a full build on bare concrete. Remodeling a finished basement is demolition, discovery and reconfiguration, and it should be priced with allowances for what's behind the drywall. An ADU or basement apartment sits in a third category, where the city decides feasibility and no drawing promises rental eligibility.
Dimensions, ceiling heights, window well locations and mechanical placement are what make one of these plans realistic and another impossible. That's why a walkthrough and measurement come before any budget conversation. Utah Basement Finishing plans, permits and finishes basements across Salt Lake, Utah, Davis and Weber counties, and the site's cost calculator gives a rough planning range before a measured estimate, and it's planning guidance rather than a bid. Homeowners can request a free on-site estimate at the quote form or by calling 801-515-3473.
Verify municipal requirements with the city or county before design is finalized, particularly egress sizing, ceiling height, fire separation and any accessory dwelling unit rules. Requirements differ from one jurisdiction to the next, and the property itself can carry conditions the code book never mentions.
Utah Basement Finishing walks a basement, measures it and maps the layout before a realistic budget is discussed, so the plan reflects real ceiling heights, egress locations and mechanical space instead of a generic template. If you're weighing a family layout against an apartment-style plan, start with the measured version. Visit Utah Basement Finishing to request a free on-site estimate and see how the design-to-finish process works.