
A homeowner stands in an unfinished lower level, slope falling away behind the house, and hears two different names for the same wall. One person calls it a daylight basement. Another calls it a walkout. Those words describe grade and how people leave the space. They don't, by themselves, make a bedroom legal, keep water out, or set a price.
On Wasatch Front bench lots, the street side often stays buried while the rear yard drops. That drop is the key choice. A walkout turns the foundation's most exposed wall into a door, a threshold, and a patio. A daylight layout leaves most of the wall in the ground and puts the risk in the window wells. Bedrooms, drainage, and the lot decide daylight basement vs walkout basement more than how bright the room looks on a clear afternoon.
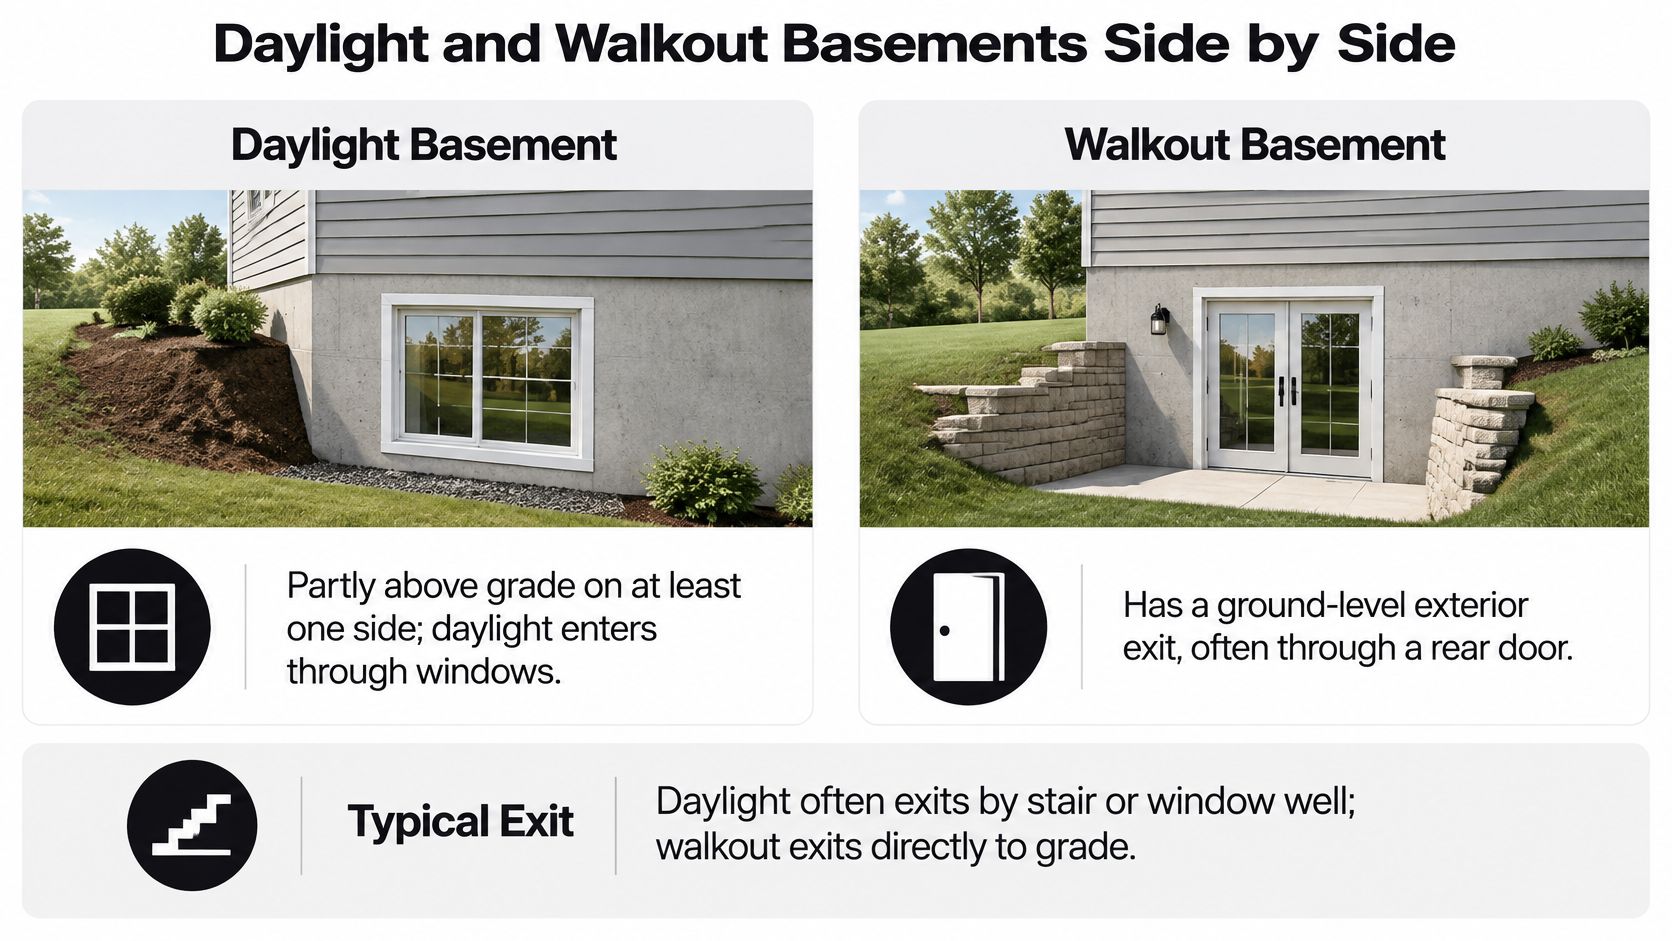
Daylight and Walkout Basements Side by Side
A daylight basement sits partly above grade on at least one side. Windows bring in light. People usually leave through an interior stair, or through a window well, rather than through a door at the yard.
A walkout basement has a full-height exterior door where the lower level meets the yard at grade. That door is usually possible only where the lot already slopes enough to expose a wall.
Neither label means a bedroom is legal. The code question comes later. The same grade and exit logic applies to homes across Salt Lake, Utah, Davis, and Weber counties, but municipal amendments, soil, and lot slope differ from block to block, so each property needs its own confirmation.
| Criteria | Daylight basement | Walkout basement |
|---|---|---|
| Exterior access | Usually through a stair or window well | Full-height door at grade on the exposed side |
| Natural light | Windows along one or two walls, often set high | Door glazing plus windows, usually the most daylight |
| Bedroom escape | Each bedroom needs a sized window and well | Each bedroom still needs its own escape opening |
| Exterior work | Window wells, drainage and possible retaining | Door, patio or deck, grading, retaining and drainage |
| Typical fit | Living areas, offices, gyms and theaters, with bedrooms if code-compliant | Frequent outdoor access and separate entry planning on sloped lots |
Read the rows as a starting point, not a verdict. Exterior access and exterior work follow the lot. Bedroom escape does not flip just because a door exists somewhere else in the basement. Typical fit follows how the household will use the rooms.
Three questions settle the choice. How many bedrooms are planned? How does the lot slope? How will people use the space on an ordinary Tuesday, not only on a showing day?
How Natural Light and Daily Access Differ
Light and movement are daily comfort, separate from whether a sleeping room can pass inspection.
Where the brightness actually lands
In a daylight basement, light comes from windows along one or two walls, often set high. The floor near the glass is brightest. The interior side, toward the mechanical room and the stair, stays dimmer and usually needs switched lighting.
A walkout adds door glazing at grade. That opening usually brightens the room the most, because the glass starts near the floor instead of near the ceiling. On a lot where only one wall can hold glazing, furniture has to face that wall. A sofa against the bright side blocks the only view. Privacy also tightens, because that wall often faces a neighbor's yard or a shared slope.
Glazing and fresh air
Habitable rooms need qualifying glazing or an approved lighting and ventilation path under the adopted code. Residential-code provisions summarized by Boulder County's basement finishing guide call for aggregate glazing equal to at least 8% of the room's floor area, or approved artificial lighting that produces an average of 6 footcandles at 30 inches above the floor, with ventilation still met. The same guidance describes natural ventilation equal to 4% of the floor area, or mechanical ventilation capable of 0.35 air changes per hour, subject to the code option in force.
Those figures are illustrative. An 800-square-foot family room would need 64 square feet of qualifying glazing under the 8% method. The municipality, the adopted edition, and the room classification control the final math. A bank of high daylight windows can hit the area and still leave the far corner stuffy if the return air never reaches it.
Getting people and furniture through
A stair, especially a narrow one, is a poor path for a sofa, a treadmill, or a guest who doesn't want to cross the main floor. A grade door is the easier path.
Door choices on a walkout are sliding glass doors for a wider opening, French doors, bifold patio doors for the largest clear opening, or a single exterior door when the wall and the budget are tight. Bigger glass means more light and also more heat loss and more careful flashing at the threshold.
Stand in the planned room and mark three spots: where daylight enters, where fresh air would come from, and where a person could leave without climbing the main stair.
Egress Rules That Decide Bedroom Layouts
Every basement sleeping room needs its own operable emergency escape and rescue opening. A walkout door in the family room does not replace that opening for a bedroom down the hall.
The Emery County residential remodel guide lists measurable targets used in Utah remodel work: a finished sill no more than 44 inches above the floor, a net clear openable area of at least 5.7 square feet, a clear width of at least 20 inches, and a clear height of at least 24 inches. A grade-floor opening may use a 5-square-foot minimum when the sill is no more than 44 inches above or below the adjacent finished ground. A below-grade well in that guide needs at least 3 feet of projection from the basement wall and 9 square feet of inside ground area. Treat the table as a reference, not a statewide permit. The adopted edition and the city's amendments control.
| Requirement | Typical value | What it means for the layout |
|---|---|---|
| Maximum sill height | 44 inches above finished floor | Measure from the finished floor, not the subfloor |
| Minimum net clear opening | 5.7 sq ft (5 sq ft at grade in some cases) | Clear opening is smaller than the rough frame size |
| Minimum clear width | 20 inches | Sets the minimum window or door width |
| Minimum clear height | 24 inches | Often limits small or transom-style windows |
| Window well projection | At least 36 inches from the basement wall | Drives excavation depth and well footprint |
| Window well inside area | At least 9 sq ft | Must allow the sash to open and a person to exit |
| Well depth and ladder | Ladder or steps when depth exceeds 44 inches | Adds fall protection and maintenance planning |
What fails on a daylight wall
A window can look large and still fail because the clear opening is smaller than the rough frame and the glass size. A double-hung unit that meets the 20-inch width can miss the 24-inch height once the sash is open. A well that is too narrow keeps the sash from swinging, and a well deeper than 44 inches needs a ladder or steps so a person can climb out. Fixing that later means more excavation, retaining, drainage, and a structural look at the foundation cut. Bedroom locations should be chosen where an opening can be built, before closets and furniture lock the plan.
Making a bedroom legal covers the window, the well, drainage, a cover, daylight, and the code path for a finished basement. Egress windows are part of that work for safer exits and more daylight downstairs. Owners who want to plan safe basement bedroom exits should have the opening checked against the municipality's rules before framing starts.
What a walkout does and doesn't change
A grade-level exit can shorten the path from a bedroom on the exposed wall, and a grade-floor opening may qualify for the smaller clear area when the sill sits within 44 inches of the ground. Each sleeping room still gets checked on its own. A door at the end of the rec room doesn't cover a bedroom that opens only to an interior hall.
Site Conditions That Favor One Layout
The lot usually outvotes the label. A site evaluation comes before any budget talk: lot grade, drainage patterns, soil, and either the existing walkout opening or a plan for a new one.
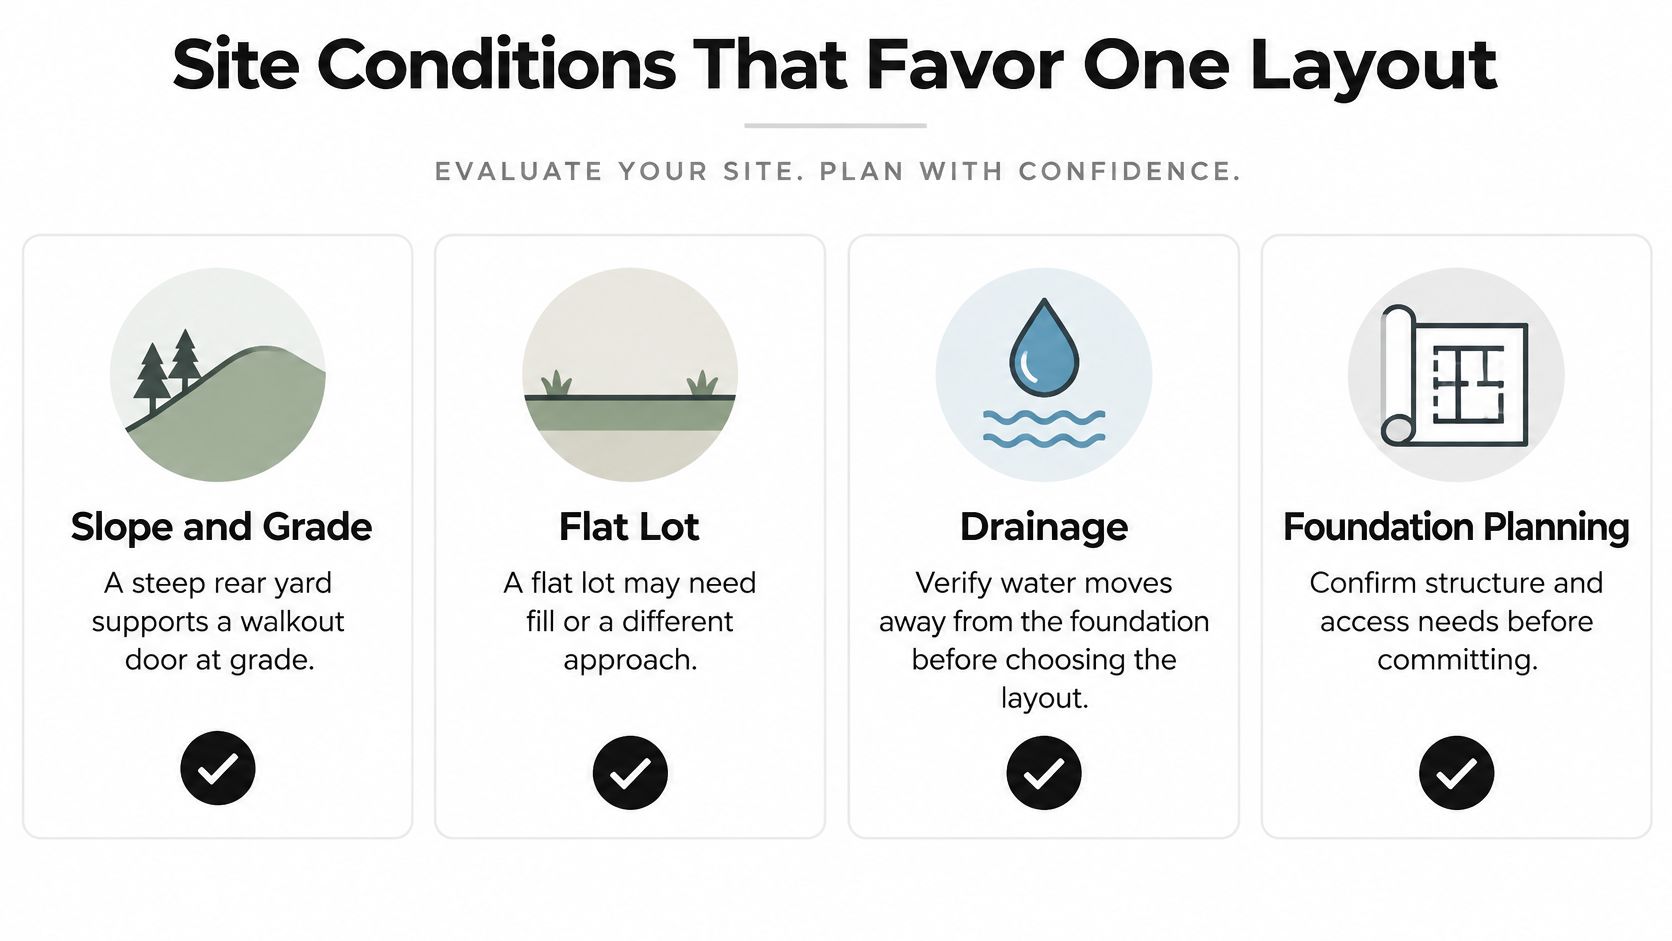
Check the site in the same order a crew would.
- Slope and grade. A rear yard that already drops to the basement floor can take a door at grade. A flat lot may need fill or a long patio to fake that same level, and the result often looks built up rather than natural.
- Retaining. Soil at a new door, or at a deep well, has to be held. A short wall at the patio edge is a different job from a tall wall cut into a bench.
- Drainage path. Surface water has to move away from the opening. A patio that slopes back toward the threshold will push storms into the house.
- Wet-season clues. Standing water, a sump that runs all spring, or a downspout dumping at the foundation is a design input, not a landscaping detail.
- Snow storage. Utah winters bury wells and drift against doors. A well on the north side of a bench lot can stay packed long after the driveway is clear.
- Soil. Rocky soil, common on Draper and Sandy bench lots, raises excavation cost for both a deep well and a new door cut.
- Threshold height. The door sill has to relate to the finished floor and to the outside grade, with room for a pan and a positive slope away from the house.
Say, as a hypothetical, a sloped Davis County lot where the rear grade already meets a walkout door, but the cut needs a retaining wall and a drain at the patio. On a flat lot next door, that same door would need a long patio and extra grading. Two daylight windows with wells on that flat lot can cost less and still serve a living room, if bedrooms aren't part of the plan.
A walkout moves the foundation's most exposed elevation into a door, threshold, stair, patio, or retaining condition. Grading, threshold flashing, patio drainage, and perimeter drains have to work as one system. A daylight basement has fewer exposed wall areas, but each window well is its own water point: positive drainage, durable flashing, sealed penetrations, and protection from snow and runoff. Both layouts need below-grade moisture control. Picking a layout doesn't make a basement dry.
Before a site visit, note standing water, downspout discharge, existing retaining walls, and where snow drifts against the foundation.
Finishing Unfinished Space or Remodeling a Finished Basement
Finishing an unfinished basement and remodeling a finished one are not the same permit question. In unfinished space, the layout is still open. The test is whether each planned bedroom can get an approved opening, and whether those bedrooms sit where a well or a grade opening can be built. Complete finishing, from design and permits through construction, finishes, and a final walkthrough, is one sequence when the shell is still open.
In a finished basement, something is already there. The question is whether an existing bedroom was compliant when it was built, and what the new work changes. Owners who remodel an existing basement should not assume an older window covers a new sleeping room.
The Utah limit is narrow
Utah law gives limited protection to certain existing bedrooms with older, undersized escape windows. Under Utah Code Section 10-9a-511.5, a municipality may not require physical changes to an existing bedroom's egress window only when several conditions line up. The bedroom complied with the construction code in effect when it was finished. The dwelling meets specified owner-occupied or qualifying rental-house conditions. The window is smaller than the current requirement. Bringing it into compliance would compromise structural integrity, or couldn't satisfy current rules such as setback and window-well limits.
That protection is conditional. It is about an existing bedroom. It is not a pass to turn storage or a family room into a noncompliant bedroom. Changing the room's use, or falling outside the dwelling categories in the statute, puts the opening back under current rules.
Picture a hypothetical 1990s Davis County house. The rec room is already finished. One bedroom has an undersized window that met the code of its day and fits the statute's conditions. A plan to convert a storage room into a second bedroom is new sleeping space, and that new room still needs a current opening. The old window doesn't travel with the new use.
Document room status, old permits, and photos before demolition. Then ask the municipality whether the work is remodeling of existing space or creation of new habitable sleeping space.
Cost Ranges and What Drives the Difference
Ranges below are planning figures, not bids. They mean something only with a stated scope and a list of what is left out. Nothing here is a guaranteed price or a promised schedule. The calculator is planning guidance. The basement gets walked, measured, and planned before a realistic budget is discussed.
| Cost or timeline item | Range | Scope and exclusions |
|---|---|---|
| Walkout opening for a basement with none | $32,000 to $43,000 standard; $60,000 to $90,000 for complex sites | New entrance reference; confirm structural, drainage and restoration scope; interior finish and patio are separate |
| Walkout basement, interior finish only | Use the current size-based full-finish reference | Interior work; patio and site work excluded unless stated |
| New walkout basement, national estimate | $37,000 to $101,000 | General 2025 estimate, not a Utah quote |
| New standard full basement, national estimate | $24,000 to $50,000 | Comparison only; same source and date as the row above |
| Walkout project timeline | 6 to 10 weeks | Permits, site conditions, and scope set the schedule |
Utah Basement Finishing uses the first two rows and the 6-to-10-week timeline as in-house planning ranges for walkout work. A 2025 construction-cost estimate published by LegalClarity put a new walkout basement at $37,000 to $101,000, compared with $24,000 to $50,000 for a standard full basement. That pair is a national comparison, not a Wasatch Front quote, and it doesn't separate patio, retaining, or interior finish.
What moves the number
Excavation is the first driver, and rock on a bench lot moves it fast. Retaining walls, drainage, and regrading sit on top of the cut. The door itself is a structural opening, not just a slab of glass. On a daylight lot, code-sized wells carry their own excavation and drainage, which a walkout avoids only where the grade already allows a door without a deep cut.
Interior finish, framing through trim, is a separate stack from the opening. Patio, grading, and retaining stay out unless the proposal says they are in.
How to read two proposals
Ask three things of each proposal. What is included by name? Are patio and grading in the scope or listed as allowances? What do those allowances buy? A low interior number that leaves the retaining wall out isn't comparable to a number that includes it. Owners can estimate a basement finishing budget as a first pass, then treat the site walk as the point where the range becomes a property-specific plan. Costs and timelines change with the property and aren't guaranteed.
Which Layout Fits Common Household Goals
Match the goal to a starting layout, then verify the column that can kill the idea. Every scenario below is hypothetical.
| Household goal | Better starting point | Reason | Verify first |
|---|---|---|---|
| Bedrooms for children or guests | Either, if each bedroom has a compliant opening | Escape windows must be sized and placed | Window location, well and sill height |
| Daily outdoor access or separate entry | Walkout | Door at grade on the exposed side | Grade, drainage and door location |
| Theater, gym, office or game room | Daylight is often enough | Light, sound and comfort matter more than an exterior door | Ventilation and sound control |
| Basement apartment or ADU-style layout | Confirm with the municipality before choosing | Separate entry, egress and rental rules vary by city | Local zoning, rental rules and permit path |
| Living room with one exposed wall | Walkout if the door fits that wall | Maximizes glazing and exterior access | Slope, retaining needs and furniture layout |
A growing family in a newer home who wants bedrooms for children can use either layout, if each bedroom gets a compliant opening. Window placement and wells decide it, not the marketing name on the listing.
An older finished basement with an outdated layout is stuck with the door, the windows, and the bedroom status already in the walls. New sleeping rooms don't inherit the old ones.
A theater, gym, office, or game room often does fine in a daylight basement. Those rooms care about light control, sound, and comfort. An exterior door can even be a drawback for a dark theater.
A basement apartment or an ADU-style layout is not legal everywhere. Separate entry, egress, a kitchen, ventilation, and rental rules change by municipality. Verify the path before design, and don't treat a walkout door as approval to rent. Households that want to plan a multigenerational basement suite should start with zoning and the permit path, then choose the door.
Aging in place is a site check, not a slogan. A grade-level door can give a step-free way out, but only if the patio, the slope, and winter ice don't replace the stair with a different hazard.
The walkout door answers the everyday exit question. Each bedroom's escape opening answers the code question. The two are separate.
Confirm Your Layout Before You Request an Estimate
Decide the layout on paper before anyone prices drywall.
- List the rooms. Write the uses and the number of bedrooms, including any room that might become a bedroom later.
- Measure what exists. Record window sizes, sill heights from the finished floor, and the inside size of any well.
- Photograph the outside. Capture lot grade, downspouts, retaining walls, and the spots where snow drifts.
- Name the starting condition. Note whether the basement is unfinished or already finished, and which approvals are already on file.
- Ask the city. Confirm which code edition and local amendments apply to this address.
- Pick two layouts. Compare them on bedrooms, slope, and daily use, not on which name sounds better.
The basement is walked, measured, and planned before a realistic budget is discussed. That visit doesn't replace property-specific advice from the building department or from the licensed trades on structure, electrical, plumbing, and HVAC. A finishing-service page, the egress-window page, and the cost calculator are the useful next reads. The calculator is planning guidance, not a bid.
Homeowners who want a measured look at grade, wells, and bedroom placement can schedule an on-site basement estimate. A free on-site estimate request is the point where the lot, not the label, gets checked. The form at the quote request page is where that visit starts.
Utah Basement Finishing plans and builds complete basement finishes and remodels, including bedrooms, egress openings, and walkout doors tied to the grade and drainage on the lot. The work covers unfinished basements and existing finished space, with costs and timelines set by the property rather than by a fixed promise. Visit Utah Basement Finishing to see the services and request a free on-site estimate.