
A 9-foot-wide basement bay, a low beam, a floor drain that will not move, and a furnace in the next room. Small basement kitchen ideas start with limits like these.
Style comes later.
Along the Wasatch Front, homes in Salt Lake, Utah, Davis, and Weber counties face the same below-grade constraints. Stairs, mechanical rooms, and fixed drains claim space before any cabinet does. The permit rules differ from one county to the next, though, so code questions go to the local building department rather than a regional assumption.
Each of the eight layouts ahead forces one decision. Aisle width, ventilation, lighting, traffic flow, or storage will show whether the family room still works around the kitchen. Some choices stay cosmetic. Others change trade scope, like a 240V circuit for an electric range, a hood vented to the exterior, or a new drain run, and those are the ones that pull permits and inspections into a below-grade room.
These options stay compact on purpose. None assumes the basement can become a legal rental or ADU. Measure the bay first, then let the layout answer the question the room is asking.
1. Galley Kitchen Along a Single Corridor Wall
Two counter runs and one walkway. That is the whole galley. It tucks prep, cooking, and cleanup along a hallway or utility wall so the family room stays open.
In a hypothetical 9-foot bay, a sink on one wall and a 30-inch range opposite, with the refrigerator at the end, can leave only a 36-inch walk. Open the oven and that path disappears.
The National Kitchen & Bath Association kitchen planning guidelines set a work aisle of at least 42 inches for one cook and 48 inches where more than one person cooks, plus at least 30 by 48 inches of clear floor at each appliance.
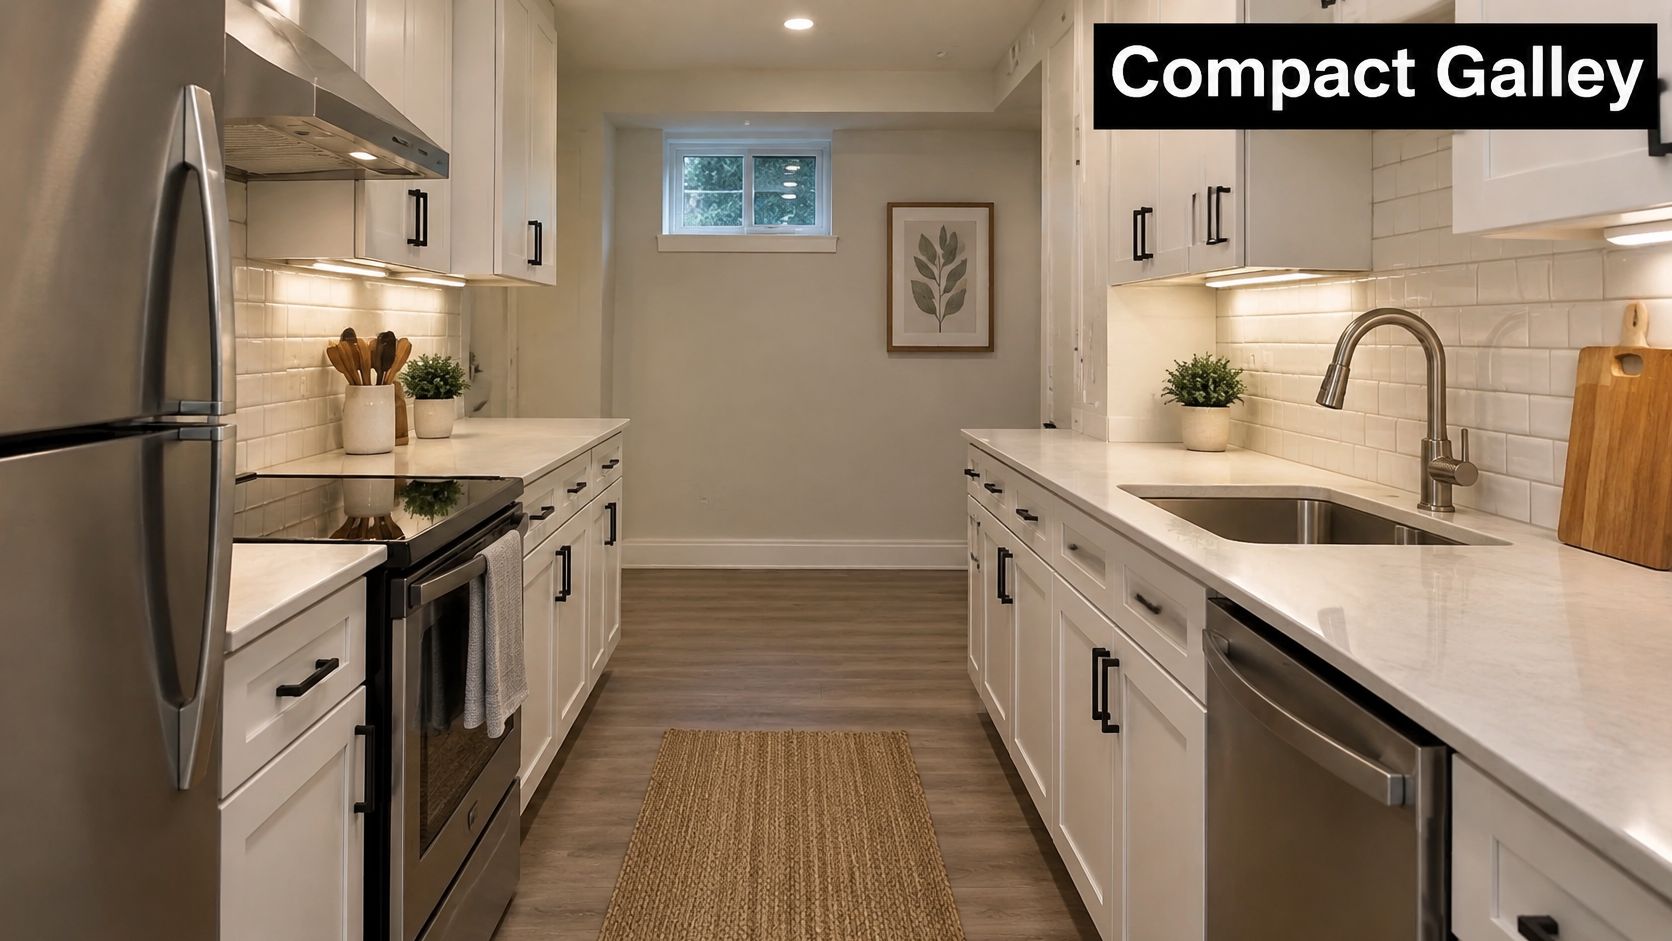
A 36-inch example walk fails the one-cook aisle. Widen the bay or switch to one wall.
Keep the sink on the brighter wall and the drain run short. Simply Hospitality's galley kitchen guide covers storage for this tight shape. Draw every door swing before cabinets are ordered.
2. Single-Wall Kitchenette
One wall holds the sink, the refrigerator, a microwave, and the cabinets. The floor stays clear, which is why this shape fits a guest room, an office, or a game area used for light meals.
A hypothetical 10-foot wall might hold a 24-inch sink base, a microwave drawer, and a 24-inch under-counter refrigerator. Lily Ann Cabinets' kitchen-size summary treats kitchens under 150 square feet as small and names one-wall layouts among the plans that fit that size.
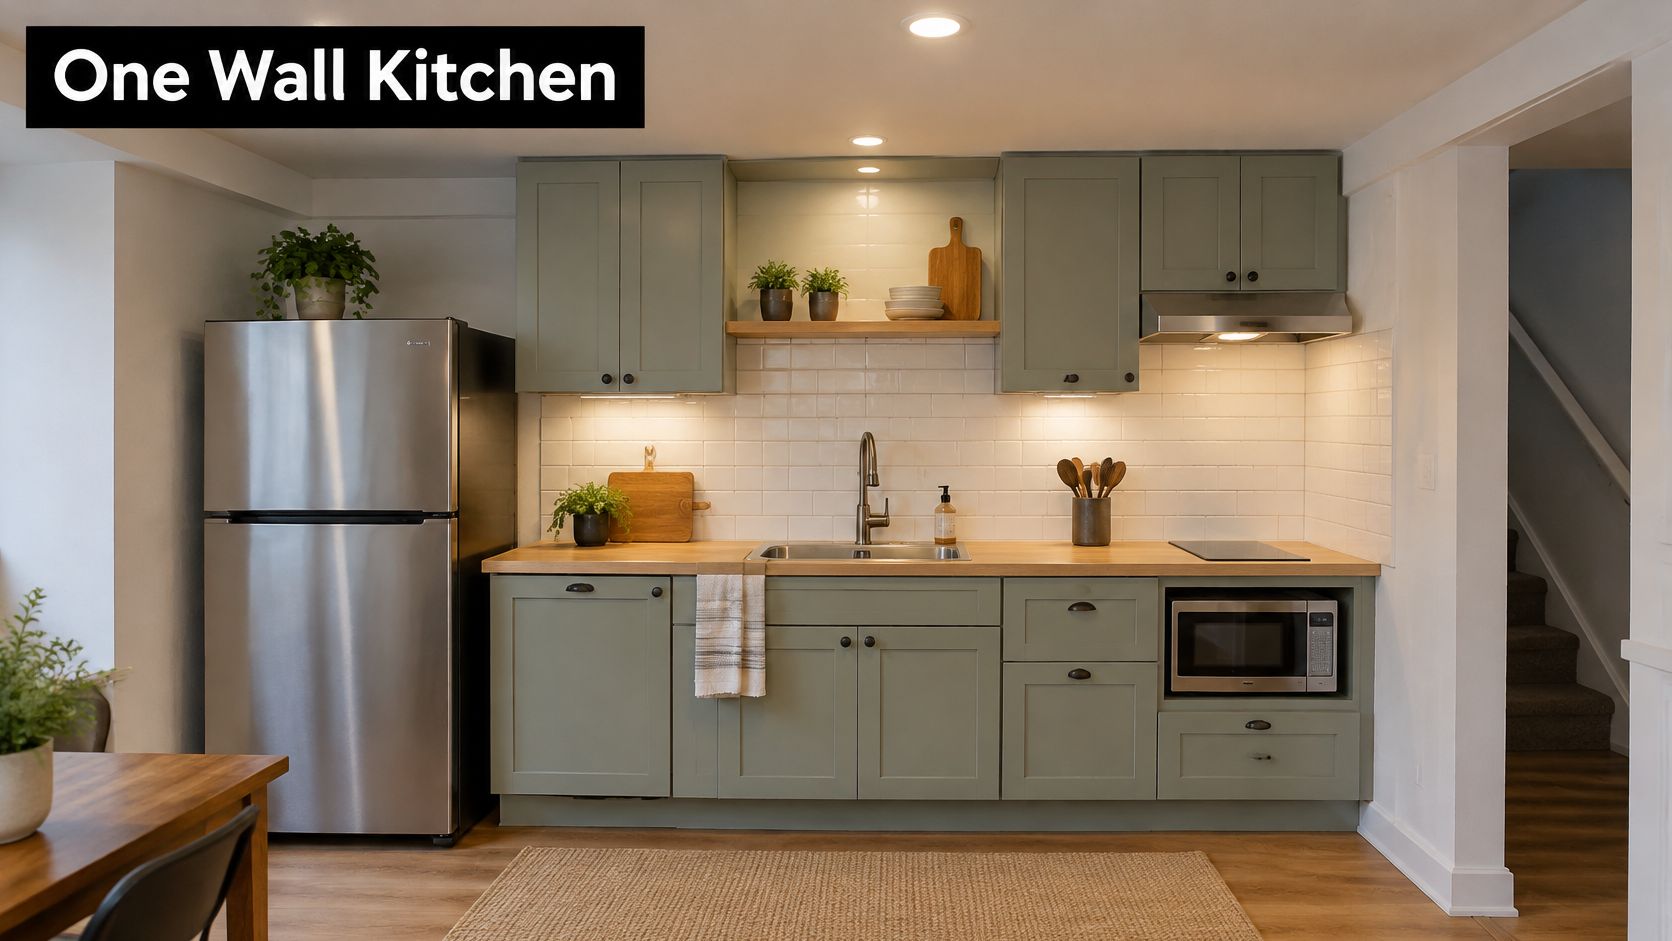
Utah basement kitchenettes at this scale are a single-bowl sink with hot and cold water, an under-counter refrigerator, a microwave, and 4 to 6 linear feet of base cabinetry. That is occasional use, not a full cooking kitchen.
A sink and a small fridge do not make a legal rental.
The Utah property-rights guidance on accessory dwelling units describes an internal ADU as a complete secondary unit that still has to meet building, health, and fire codes, and it notes that cities can allow or prohibit ADUs. Confirm with the municipality before treating the kitchenette as an apartment.
3. Induction Cooktop Kitchenette and the Range Hood Duct Route
An induction cooktop removes the gas line and the gas inspection, but it does not remove the ventilation question. The decision this layout forces is where the duct goes in a below-grade room: rim joist, side wall, or up through a chase.
Take a hypothetical 30-inch unit in a short run. Before the counter is ordered, have the electrician confirm amperage, circuit, and receptacle or hardwire needs for that exact model. That one call sets cabinet clearances and keeps the run from being built around a guess.
The EPA guidance on indoor particulate matter recommends a range hood whenever cooking, preferably vented outdoors, and run for 10 to 20 minutes after cooking. It also warns that strong exhaust can backdraft combustion appliances when replacement air is weak.
Draw the duct path before framing when you plan your basement kitchen layout. Short runs and fewer elbows matter. The municipality confirms termination and whether makeup air or combustion-safety testing applies. Coordinate that hood with the furnace as early as the cabinet layout.
4. Pocket Doors and Sliding Pantry Walls
A hinged door needs a swing arc that a basement hall often doesn't have. A pocket door slides into the wall. A sliding panel can cover a microwave and a small refrigerator so the kitchen reads as a wall when the room is used for family time.
A hypothetical case is a 28-inch pocket door between the kitchenette and the family room, plus a panel over those small appliances.
- Frame the cavity first: Plumbing and wiring cannot land in the pocket. The framer and the trades mark that bay before rough-in.
- Match the hardware to the weight: Soft-close rails have a rating, and a panel that hides appliances is heavier than a hollow door.
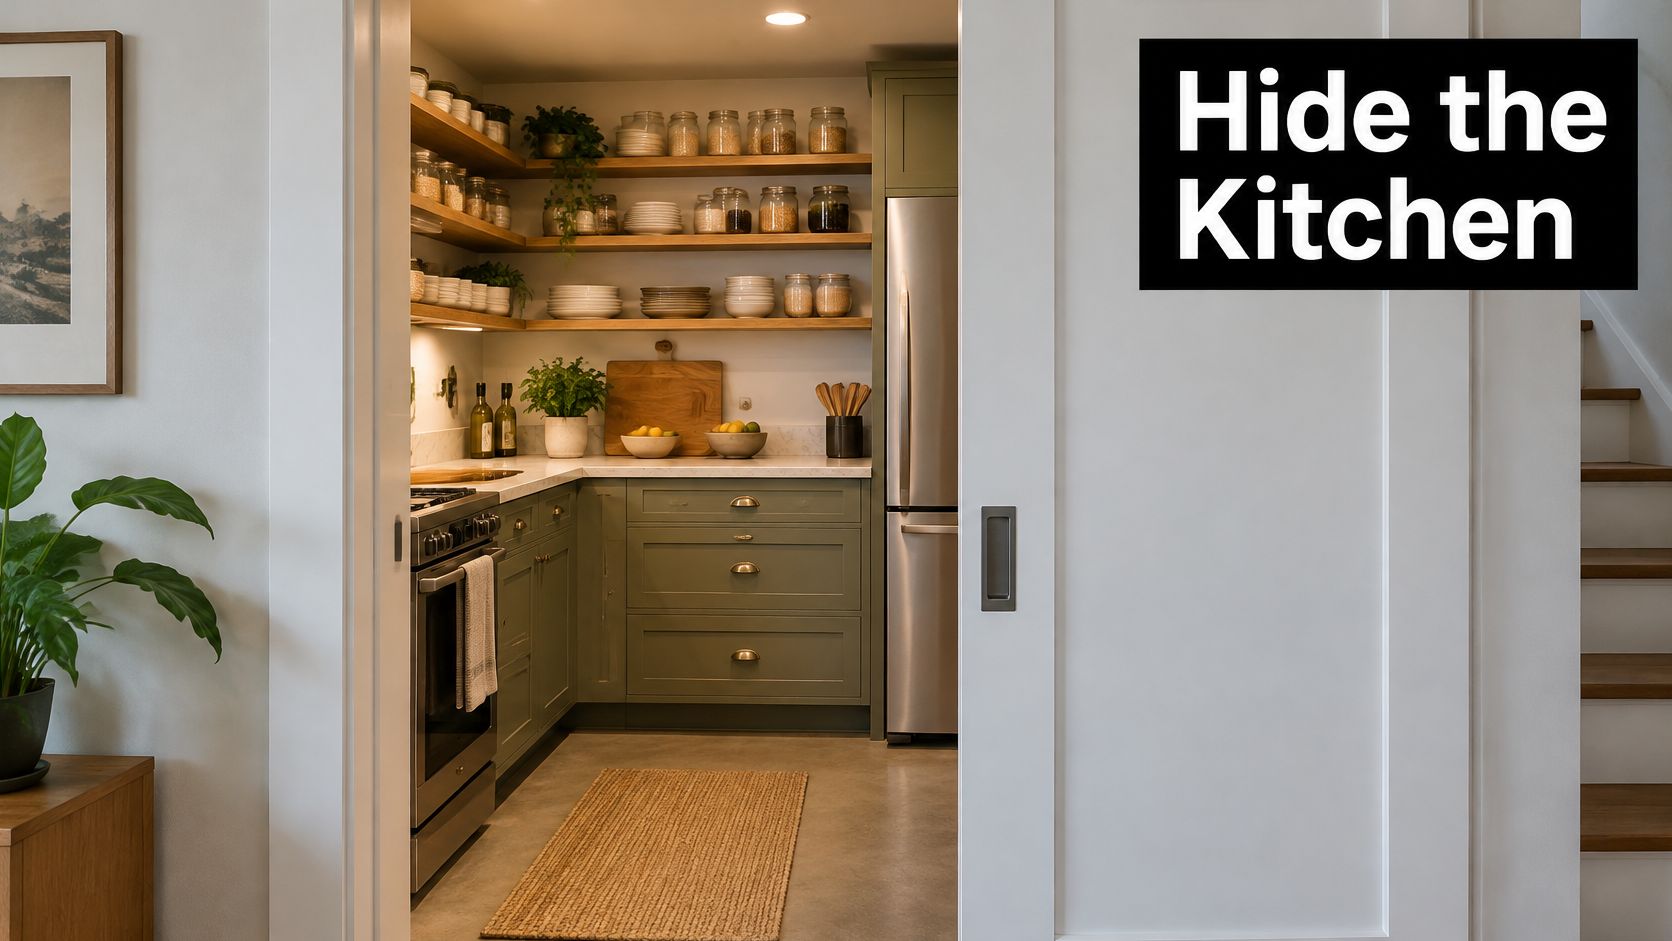
If a bedroom is part of the plan, San Juan County's basement-finish code sheet requires an emergency escape opening in each sleeping room, with a sill no more than 44 inches above the finished floor. A pocket door or tall pantry can't cover that opening or the path to it. Local officials confirm how the adopted code applies in the actual city. The sheet illustrates the idea. It is not a stamp for every Wasatch Front town.
5. Floating Shelves and Open Upper Storage
Low basement ceilings make a full run of uppers feel heavy. A short run of open shelves lets light cross the room while closed cabinets carry the storage load.
A hypothetical 6-foot counter might carry three floating shelves with two closed uppers beside the refrigerator. Everyday clutter goes behind the doors, and the shelves hold what the household reaches for daily.
- Fasten into real structure: The carpenter screws shelves into studs or solid blocking sized for the load, not into drywall anchors.
- Keep the depth modest: About 10 to 12 inches holds daily dishes without crowding the counter.
- Wire the light first: Switches and dimmers go in before the ceiling closes.
Sightlines from the sofa decide what belongs out in the open. A shelf of eight to ten stacked dinner plates and a few glasses reads as tidy, while a shelf of cereal boxes and snack bags reads as unfinished from across the room. The Utah Basement Finishing storage guide covers more ways to add closed storage when the kitchen shares the basement with other rooms.
6. Compact and Apartment-Scale Appliances
Nominal sizes lie. An 18-inch dishwasher and a 24-inch refrigerator still need the openings in the installation manual, including door swing and vent clearance. Beams and ducts steal the inches a catalog photo ignores.
A hypothetical 8-foot galley might use an 18-inch dishwasher, a 24-inch under-counter refrigerator, and a 24-inch range. Those three only work if the stair, the doorway, and any window well can pass the crates. Measure the path, not the appliance face.
- Rough-in from the manual: Vent, water, and electrical points are model-specific. Set them before the wall closes.
- Ask what needs inspection: The municipality, not the appliance ad, says which units need a permit check.
More space-saving ideas for small basements help when the kitchen shares the floor with a bedroom and a bath. Delivery day is part of the design, especially on a remodel where the stair is already finished.
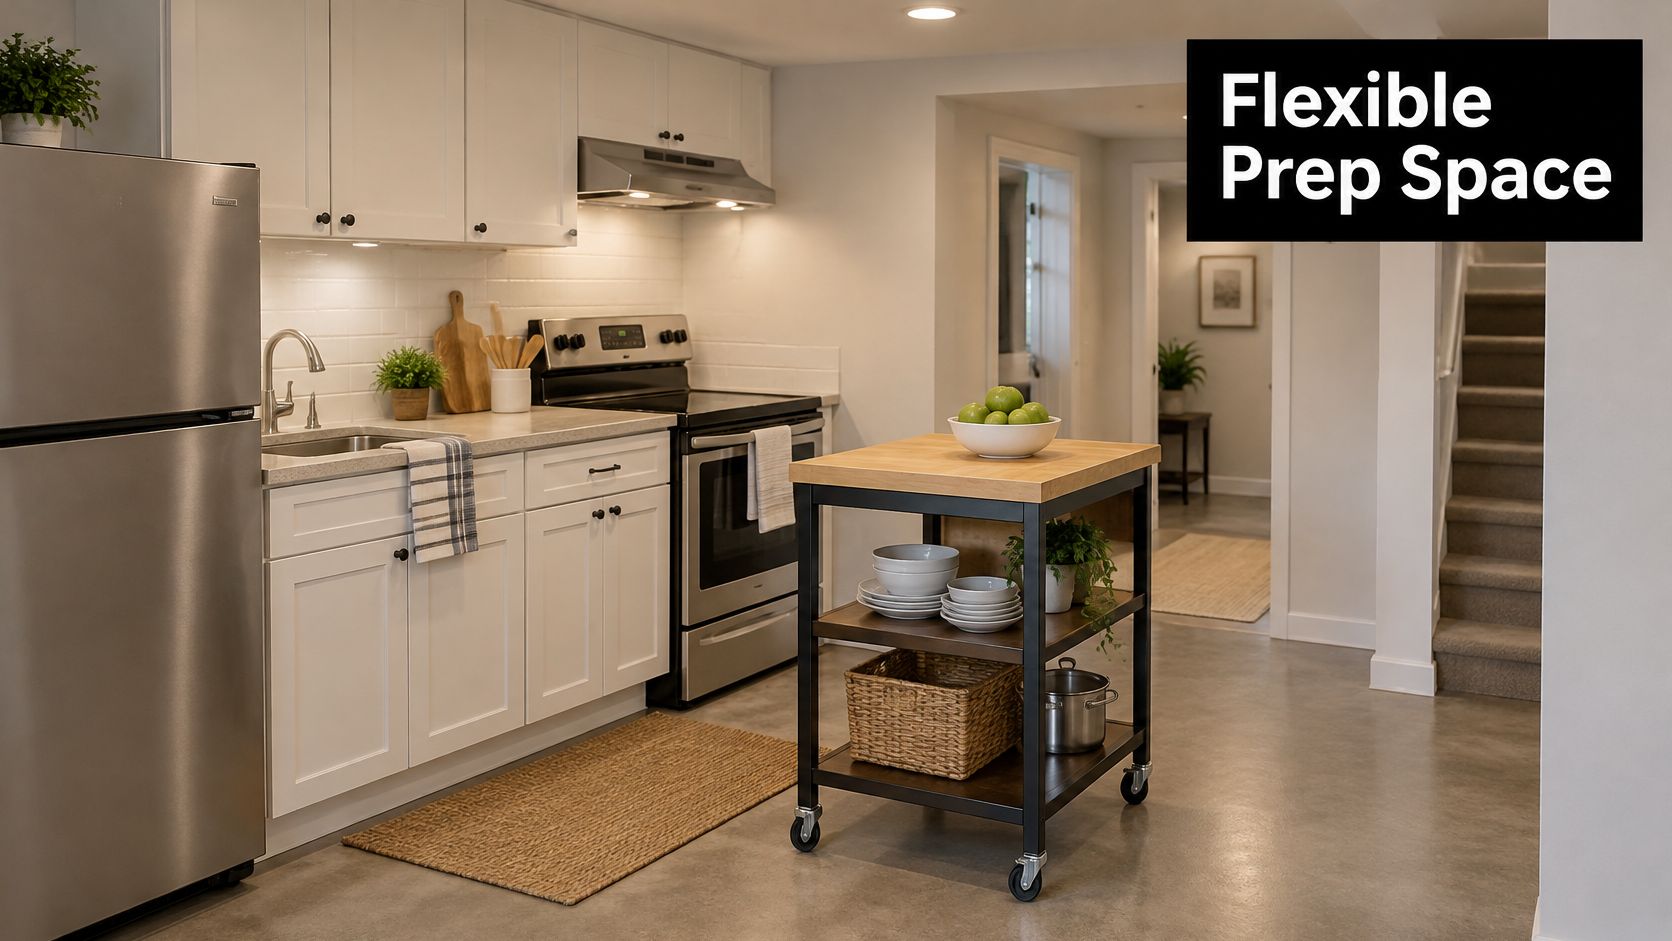
7. Kitchen Island Replaced by a Rolling or Movable Cart
A fixed island looks right in a large remodel and wrong in a narrow bay. The 2025 Houzz U.S. Kitchen Trends Study found that only 13% of renovated kitchens are smaller than 100 square feet, while 58% of renovating homeowners added or upgraded an island. In a compact basement kitchen, a permanent island eats the aisle the layout just fought to keep.
A 36-inch cart parked against the family-room wall rolls in for prep and back out when the room becomes a game space. The sink-to-cook line stays on the cabinets, and the cart adds a second surface that gives the floor back when floor is what the room needs. Because it carries no plumbing and no dedicated wiring, it adds nothing to the trade scope a built-in island with outlets would bring.
- Locking casters: Brakes on, and a weight rating above what the cart will hold.
- A flat floor: An uneven slab makes the cart rock. Leveling is a flooring decision, not a later fix.
- One nearby outlet: Small appliances need power where the cart usually parks.
- Turning room: The cart and its swing must clear the walk, or it becomes another wall.
8. Peninsula With Bar Seating and Pass-Through
A short peninsula splits cooking from the lounge without a full wall. A cut-out in a half-wall passes drinks. Seating lands on the living side, and the work stays on the kitchen side.
Hypothetical proportions are a 4-foot peninsula, two stools, a 30-inch pass-through, and a 36-inch aisle on the cook side. Thirty-six inches on the open side is only a common planning guide. The designer checks it against door swings and the stair path.
Any opening starts with structure. A licensed contractor and, where the wall may carry load, a structural professional decide if it can be cut. That opening is not a weekend task.
Stone tops have to be measured before they are ordered. This how to measure granite slabs note shows why slab size and seam location belong on the drawing. Outlets and lights for the peninsula go in before the top is set.
If the basement is finished in stages, frame the pass-through in the first phase so plumbing isn't trapped later. A peninsula that is mostly drinks may fit downstairs bar designs better than a full cook kitchen. For a measured layout, request a free on-site estimate at the quote form.
How the eight compact basement kitchen layouts compare
The useful comparison is the first decision each layout forces, and which trade has to answer it before drywall.
| Layout | Decision it forces | Set before framing | Scope or permit question |
|---|---|---|---|
| Galley Kitchen Along a Single Corridor Wall | Aisle width versus a second counter run | Dry-fit refrigerator, dishwasher, and door swings from both runs; keep the stair path out of the work aisle | A second wet wall or added circuits changes plumbing and electrical scope |
| Single-Wall Kitchenette | Kitchenette versus full kitchen | A true kitchenette can live on about 4-6 linear feet of base cabinetry; a full-size sink, refrigerator, range, and dishwasher pushes it into full-kitchen scope | Dedicated 20-amp appliance circuits, GFCI counter outlets, supply, and drain location |
| Induction Cooktop Kitchenette Without a Range Hood Wall Conflict | Electric cooking versus an exterior hood route | Confirm panel capacity and the ventilation path before cabinets are drawn | An electric range can mean a 240V circuit; gas or exterior venting raises inspection questions |
| Pocket Doors and Sliding Pantry Walls | Clear opening versus hidden storage | Prove the wall cavity or rail zone is free of plumbing, wiring, and blocking conflicts | Moving utilities inside that wall expands framing and trade work |
| Floating Shelves and Open Upper Storage | Open sightlines versus enclosed capacity | Anchor to framing, then place task lighting so shelves do not shadow the counter | Added blocking and lighting are cheap before drywall, costly after |
| Compact and Apartment-Scale Appliances | Appliance size versus landing space | Use exact spec sheets for width, depth, door swing, utility hookups, and the delivery path down the stairs | Range, gas, dishwasher, or hood requirements change circuit and vent scope |
| Kitchen Island Replaced by a Rolling or Movable Cart | Fixed island versus movable prep | Check stability, floor level, turning room, and a nearby outlet that will not send a cord across egress | Usually the lightest scope, but outlet placement still matters |
| Peninsula With Bar Seating and Pass-Through | Seating versus walkway and structure | Treat a 4-foot peninsula, 30-inch pass-through, and 36-inch aisle as examples to verify against door swings, structure, and the stair path | Wall cutting may need structural review; outlets and lights land before the top is set |
Matching a Compact Layout to Your Basement and Budget
Start with what will not move. Ceiling height, the floor drain, the egress path, and where the furnace and water heater sit decide the map. Choose the layout for how the room is used.
A kitchenette covers snacks, coffee, and guest meals. Daily cooking for a suite needs a longer cabinet run, a hood to the outside, and more electrical planning. Those are different projects, even when the floor area looks similar.
The Houzz report on 2025 renovation spending lists a median 2024 spend of $35,000 for a major remodel of a kitchen 200 square feet or smaller, up 9% year over year, while the 90th-percentile cost remained $90,000. Those figures come from above-grade kitchens. In a basement, the items that move the number sit below the floor or behind the walls: relocating a drain, running a longer duct to the exterior for the hood, adding dedicated appliance circuits, and passing inspection. A galley on an existing wet wall can stay close to the cabinetry and countertop cost. The same cabinet count on the far side of the room can require new plumbing and venting before the first box is hung.
Either way, the egress route has to stay clear.
Basement kitchens normally need permits and inspections in Utah because they involve plumbing, electrical, and often ventilation. Salt Lake County, Utah County, Davis County, and Weber County do not share one rulebook. Nothing here guarantees approval, a legal rental, or a fixed timeline.
Utah Basement Finishing walks and measures the space before a realistic budget is discussed, and coordinates the licensed trades for the kitchen as part of the wider basement. When the choice is aisle width, a hood route, or storage, request a free on-site estimate at the on-site estimate form.
Utah Basement Finishing plans and builds basement kitchens and kitchenettes as part of a full finish or a remodel, including the plumbing, appliance circuits, ventilation, and permit coordination those rooms need. The same work covers the bedrooms, bathrooms, egress, and living space around a compact kitchen so the layout isn't drawn in isolation. Visit Utah Basement Finishing to see how a Wasatch Front basement project is scoped, then ask for a free on-site estimate when the house itself should be measured.