
Opening a basement window is popular advice for stale air, but it can bring in humid summer air, smoke, or soil gas as easily as fresh air. An operable window is useful in the right conditions; it isn't a complete basement window ventilation system.
For finished basements in Utah, the practical plan accounts for how each room is used, where air can travel, and whether moisture or radon is a concern. A window can help, but it can't replace dedicated bathroom exhaust, controlled fresh-air delivery, or a fix for water entering through the foundation.
Ventilation Options Compared for a Finished Basement
| Option | What it does | Reliability | Best fit |
|---|---|---|---|
| Opening a basement window | Adds outdoor air when weather allows | Depends on wind, temperature, and occupant habits | Occasional airing in mild, dry weather |
| Exhaust fan (bathroom, laundry, or whole-level) | Removes air from one room or the lowest level | Steady on a timer or controls, but needs replacement air | Bathrooms, laundry rooms, and kitchen areas |
| Balanced ventilation with heat recovery | Exchanges stale and fresh air at set rates | Predictable when designed and measured after installation | Bedrooms and occupied rooms in well-sealed homes |
| Dehumidifier | Removes moisture from the air | Continuous when controlled by its humidity setting | Damp basements after water sources are fixed |
| Radon mitigation system | Vents soil gas from below the slab or foundation | Designed system, confirmed by a test after installation | Any basement with a radon result above the action level |
No single option handles air exchange, moisture, and soil gas at the same time. Most finished basements end up with two or three of these working together.
A window is the cheapest way to purge a stale room, but it only works while it stays open and outdoor conditions cooperate. Treat it as occasional purge ventilation that the household opens when outdoor air is clean and dry.
An exhaust fan removes air from a specific room or level. That air has to be replaced, so a fan in a tight basement can underperform if there is no planned path for incoming air. In basement work the duct typically runs through the rim joist to the outside, and it should never terminate in the attic or dump into another part of the home. The exterior termination deserves attention too, since a flush grille that matches the wall finish keeps the opening from standing out or leaking. One manufacturer outside the residential market shows how far that detailing can go with colour-coordinated vents for persiana boxes.
Balanced ventilation brings outdoor air in while exhausting stale air. It takes more planning than opening a window, but it delivers a predictable exchange in frequently occupied rooms. A dehumidifier does a different job: it pulls moisture out of indoor air without adding outdoor air or diluting carbon dioxide and odors.
Radon mitigation stands apart from all of these. If a radon test comes back high, the fix is a system designed to move soil gas, confirmed by a follow-up test after installation. More window time or a bigger bath fan will not give a dependable result.
Three questions narrow the choices fast: Who sleeps or works in the room? Does the room stay damp? What did the latest radon test show?
How Basement Windows Move Air and Where They Fall Short
The same window that clears a basement in an hour can leave a bedroom short on air by morning. Movement depends on wind direction, stack effect, opening size, and whether anyone leaves that sash open.
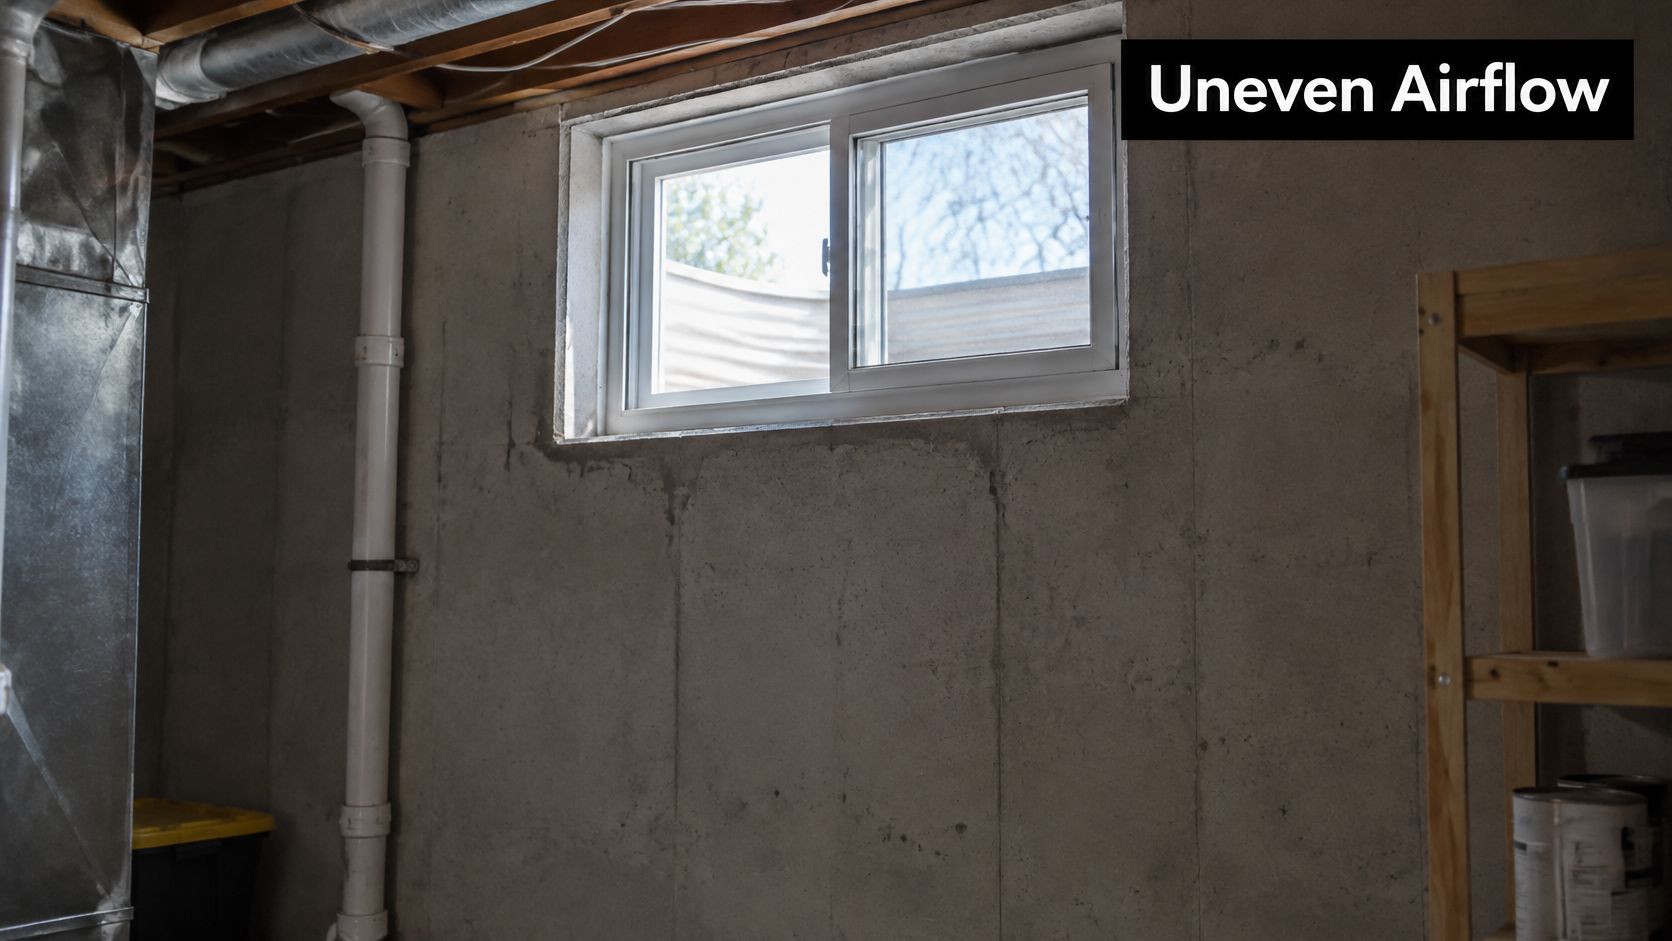
A bedroom window that stays shut overnight gives that room no window-driven air exchange until morning.
Air enters where pressure pushes it and leaves where pressure pulls it. On the windward side, gusts can drive outdoor air through a small opening; once the wind shifts, that path weakens. Warm indoor air rises and escapes through higher openings while cooler air is drawn in low, which is why a lone basement window near grade often changes the room slowly. I treat size and placement as the controlling variables: a larger clear opening with a second path across the room moves more air than one small hopper window.
Cross-ventilation needs openings on different pressure faces of the building. Many below-grade rooms have only one or two small openings near ground level, so the air may enter and leave without washing through the whole space. A closed interior door can block the route unless the design includes a transfer grille, a suitable door undercut, or another planned air path.
The U.S. Environmental Protection Agency's indoor-air overview reports that Americans spend approximately 90% of their time indoors, where concentrations of some pollutants are commonly 2 to 5 times typical outdoor concentrations, and identifies the ASHRAE Standard 62.2-2016 recommendation of 0.35 air changes per hour with a minimum of 15 cubic feet per minute per person. Those figures describe a design target; an open window can overshoot it on a windy day and miss it completely when the sash is closed.
Outdoor air can also make indoor conditions worse. During wildfire smoke, high ozone, or humid summer weather, opening a basement window may bring unwanted pollutants or moisture indoors. When the trigger is moisture or soil gas, opening the sash treats the symptom and leaves the source unmeasured. Before relying on a window, check whether every finished room has an entry path, an exit path, and an interior route that still works with doors closed. Supply and return balance matter too: how closed vents affect cooling efficiency is a useful reminder that changing one opening can affect airflow elsewhere in the system.
Window Size Rules That Affect Air and Escape
One basement window may serve both ventilation and emergency escape, but the two functions use different measurements. Ventilation rules consider how much of the opening can open to outdoor air. Egress rules measure the clear opening a person can climb through.
| Requirement | Purpose | Illustrative value | Note |
|---|---|---|---|
| Net clear opening | Emergency escape | 5.7 sq ft | Measured with the sash fully open |
| Minimum clear height | Emergency escape | 24 in | Measured in the open position |
| Minimum clear width | Emergency escape | 20 in | Measured in the open position |
| Maximum sill height above floor | Emergency escape | 44 in | Measured from the finished floor |
| Operation from inside | Emergency escape | Without keys, tools, or special knowledge | Check hardware on installation day |
| Natural ventilation openable area | Air supply | 4% of floor area served | A 500 sq ft room would need 20 sq ft of controllable openings |
The 2021 International Residential Code's emergency escape provision sets an illustrative egress opening of 5.7 square feet, at least 24 inches high and 20 inches wide, with a finished sill no more than 44 inches above the floor. These are clear dimensions of the opening when the sash is operated, not the manufacturer's rough-opening measurements. A small hopper window may let in some air yet fail as an escape opening because the clear space is too small, the sill sits too high, or the hardware doesn't allow normal operation from inside.
Natural-ventilation guidance can use a different calculation. Under the Minneapolis basement-finishing guide, the openable area is 4% of the floor area served. That means a hypothetical 500-square-foot room would call for 20 square feet of qualifying openable area. The calculation concerns the part that opens to outdoor air, not all the glass in a window. A single small window is unlikely to provide that much opening area for a large family room, so a mechanical option may be needed.
These are illustrative code figures, not a universal ruling for every Utah property. Code editions and local adoption differ, and the building department must confirm which requirements apply. An egress-sized window can help with escape while still needing separate bathroom exhaust, air exchange, and moisture control. For more on safe exits for basement living spaces, homeowners can review the dedicated egress guide.
Before ordering a window, check the clear height and width with the sash fully open, measure the sill from the finished floor, test that the hardware operates without tools, and ask the local building department which ventilation rule applies to the room.
Window Well Clearance, Drainage and Ladders
Start outside, at the well itself. Grade, soil, and drainage decide whether a basement window well stays clear and dry or fills with water and debris, and they decide it before the window ever gets a chance to matter.
At the foundation, confirm the well leaves room for the window to open fully. A residential basement guide specifies at least 9 square feet of horizontal area and a minimum dimension of 36 inches for a well serving a below-grade egress window. The same guide sets a 5-square-foot minimum net clear opening, at least 24 inches of clear height, at least 20 inches of clear width, and a sill no higher than 44 inches above the finished floor.
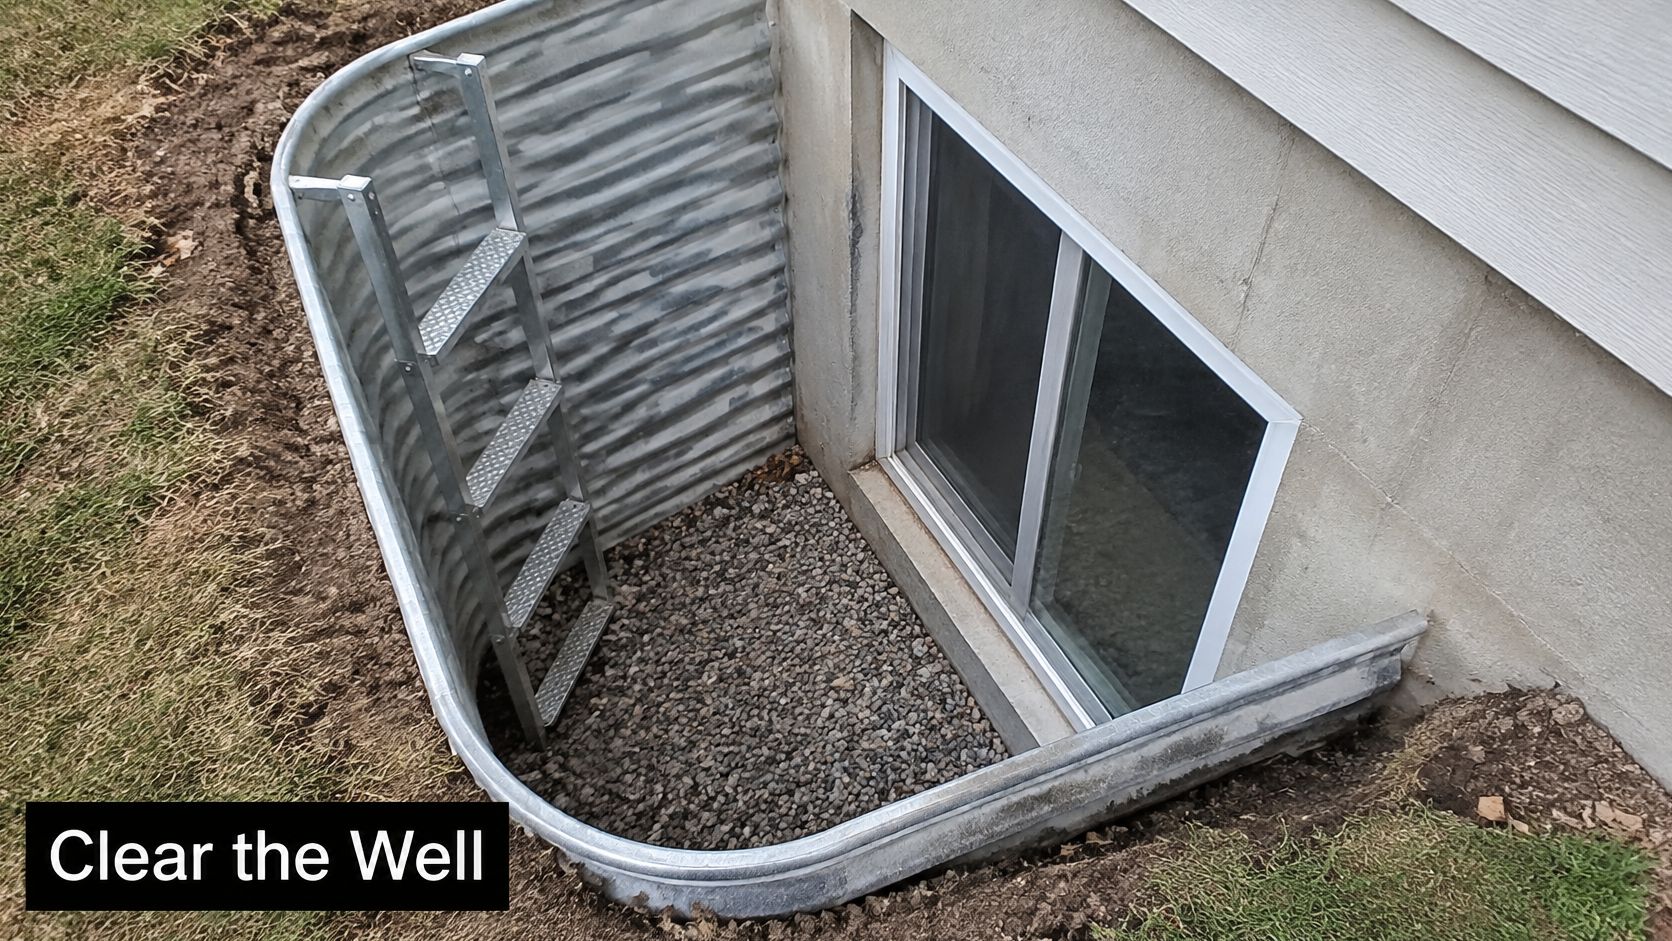
A deep well needs a way out. Once the bottom of the well sits more than 44 inches below grade, the guide calls for a permanently attached ladder or steps, and the ladder has to leave the window free to open fully.
Most of what blocks a well is ordinary. Soil washed against the liner, a planter sitting on the cover, or a cover that needs a tool to lift can each close off the opening, taking the escape path and the airflow with it. I count any cover that can't be moved by hand as a failed cover.
Look down into the well and trace where water goes. A gravel bed at the bottom of the well tied to a French drain or a daylight drain handles most sites; where the water table runs high, the well drain ties into the perimeter drain system. A flooded well also feeds moisture back through the window, since an open sash over standing water pulls damp, musty air into the room. Leaves, snow, and silt build up quickly, so give the well a look after storms and through the seasons.
Then run the field checks. Stand in the well and open the sash fully so you know it clears the wall and the ladder. Lift the cover by hand. After rain, check that the well clears within a day; standing water after that means the drain needs attention. Have a licensed contractor review the well layout, drainage tie-in, and ladder placement before digging starts, and the code guidance for Wasatch Front homeowners lays out the rules that shape those details.
How to Test Radon Before Changing Airflow
Changing airflow can change pressure at the basement floor. When indoor pressure is lower than the pressure in the surrounding soil, radon can be drawn into the home through foundation joints and penetrations. An exhaust-only fan can create that pressure difference if it removes air without a balanced replacement-air path.
The EPA's radon guidance for basement remodeling recommends testing the lowest lived-in level before remodeling because mitigation is generally easier before finishes hide the slab, joints, and penetrations. A window may dilute radon briefly, but its airflow changes with weather, security, and household routines; it isn't a dependable mitigation system.
A practical sequence is:
- Test before finishing. Place a radon test on the lowest frequently used living level, such as a basement bedroom, office, or playroom.
- Plan for a high result before closing walls. Address the slab, foundation joints, and penetrations while they remain accessible.
- Balance mechanical airflow. Design supply and exhaust so the basement isn't left under persistent negative pressure.
- Separate intake and exhaust locations. Keep outdoor-air intakes away from contaminated exhaust outlets, furnace flues, and plumbing vents.
- Measure after installation. Check fan airflow and record the results rather than assuming the equipment performs as designed.
- Retest after the work. Check again after finishing or adding a bedroom to verify the changed airflow hasn't affected radon levels.
Hypothetical example: A homeowner adds an exhaust fan to a finished recreation room and then gets a higher radon result. The next step isn't to run the fan longer. The system may need a planned supply-air path and a radon-mitigation pathway designed for the property.
For background on indoor-air planning in hot climates, healthier basement air for Phoenix homeowners offers a related perspective, but Utah homeowners should use local conditions and test results to guide decisions. Utah DEQ radon guidance and a licensed radon professional can help determine the appropriate next step.
Humidity Checks Before You Open the Windows
A window can add moisture to a basement instead of removing it. Warm, humid outdoor air can condense on cooler basement surfaces, so opening the window on a muggy summer day may raise indoor humidity rather than improve comfort.
The EPA advises against finishing below-grade basements until water leaks are repaired and outdoor ventilation and adequate heat are provided to help prevent condensation. When dehumidification is needed, the home inspection guidance on egress and basement finishing cites an EPA recommendation to maintain basement relative humidity at 30% to 50%. A hygrometer can help track the room: place it in the basement for a week and note the reading each morning.
Check for condensation on windows, cold pipes, or the floor, and notice whether a musty odor is strongest near the slab. Cool, dry spring or fall air can help flush out stale air, but ventilation won't stop water entering through a wall or floor. Staining, persistent damp, or visible growth calls for a qualified assessment of the moisture source before finishing.
For more on addressing basement moisture in Utah, start with the source of the water, not the window. Keep windows closed when outdoor air feels muggy, keep the room within the recommended humidity range when dehumidification is needed, and recheck humidity after finishing work is complete.
Matching Ventilation to Your Basement Plan
Finishing an unfinished basement gives the design team a chance to plan air paths before walls and ceilings are closed. Remodeling an already finished basement can be more constrained by existing windows, ducts, and exhaust routes. The examples below are hypothetical, and each property still needs a room-by-room assessment.
Plan A, family rec room: In a newer Lehi-area home with one egress window and no bathroom, a supply path from the home and occasional window airing in spring or fall may suit the room. The check is whether air can circulate when the room is occupied and the window is closed.
Plan B, bedroom and bathroom: In an older Salt Lake City home, a bathroom exhaust fan on a timer can remove moisture at the source. The bedroom also needs a transfer-air path, and radon should be tested before walls close.
Plan C, basement suite: A Davis County suite may need dedicated, often balanced, ventilation to serve its occupied rooms. The permit path must be confirmed with the municipality because an ADU or rental use isn't legal for every property.
Plan D, walkout game room or theater: Large openings in a Weber County home can support occasional airing, but they don't ensure good conditions on hot, smoky, or humid days. Mechanical support may still be needed when windows stay shut.
Wasatch Front conditions shape those choices: cold winters, dry summers, wildfire smoke, and ozone days all affect whether opening a window makes sense. The ASHRAE residential ventilation guidance treats dwelling-unit ventilation, local exhaust, and source control as parts of the indoor-air strategy. For finished basements, that means coordinating the main ventilation approach with bathroom and kitchen exhaust and the paths between rooms.
The decision points are who sleeps in each room, which rooms include a bathroom or kitchen, the humidity pattern, the radon result, and the local permit requirement. Kitchen exhaust should be planned as part of the air system, not treated as a window's job; see the basement kitchen guidance for Utah homeowners. The basement finishing service and cost-planning tools can help homeowners define project scope, but a calculator is planning guidance, not a bid.
Request a Ventilation Review Before Walls Close
A ventilation review is most useful when the layout and existing conditions are clear. Homeowners can bring:
- A marked floor plan showing the intended use of every room.
- Window measurements and each window's height relative to grade.
- Bathroom and kitchen locations, including planned exhaust routes.
- Water and humidity history, such as staining, condensation, or recurring dampness.
- The latest radon result, if one is available.
- The municipality where the property is located.
The review should check egress sizing, window-well clearance and drainage, exhaust routing, and whether mechanical ventilation is needed. The scope, inclusions, and exclusions should be written out before work begins. Cost and timing depend on the property and project scope; the cost guide and calculator are planning references, not a fixed quote.
For egress work, Utah Basement Finishing handles foundation cutting, excavation, window installation, window-well construction, drainage, and finish work, and has installed hundreds of egress windows across Salt Lake, Utah, Davis, and Weber counties. Egress windows support legal bedrooms, safer exits, and more daylight downstairs, but the window alone doesn't establish that a room qualifies as a legal bedroom. Permit, inspection, and approval requirements depend on the municipality and property, so homeowners should confirm them with the building department and a licensed professional.
Use the request form for a free on-site estimate, or schedule an on-site basement estimate. Bring the floor plan, window measurements, moisture history, and radon result so the ventilation and egress discussion can start with the actual basement conditions.
Utah Basement Finishing plans complete basement finishing and remodeling around room use, window and well conditions, moisture, radon, and local requirements. Visit Utah Basement Finishing to request a free on-site estimate and discuss a ventilation plan before walls close.