
Basement Finishing in Holladay
Basement finishing in Holladay, Utah. Plan existing-home layouts, bathrooms, egress, lighting and finishes. Request a free estimate.
Basement Finishing in Holladay, Utah
Holladay is one of the Salt Lake Valley’s established east-side cities, a city of about 31,000 residents nestled on the east bench between Millcreek and Cottonwood Heights. Known for its mature trees, generous lot sizes, and proximity to Big Cottonwood Canyon, Holladay has a neighborhood feel that bigger cities can’t replicate. The Holladay Village shopping area has brought new energy to the community, but the housing stock retains its classic character, mostly 1960s-80s homes with real craftsmanship and full basements.
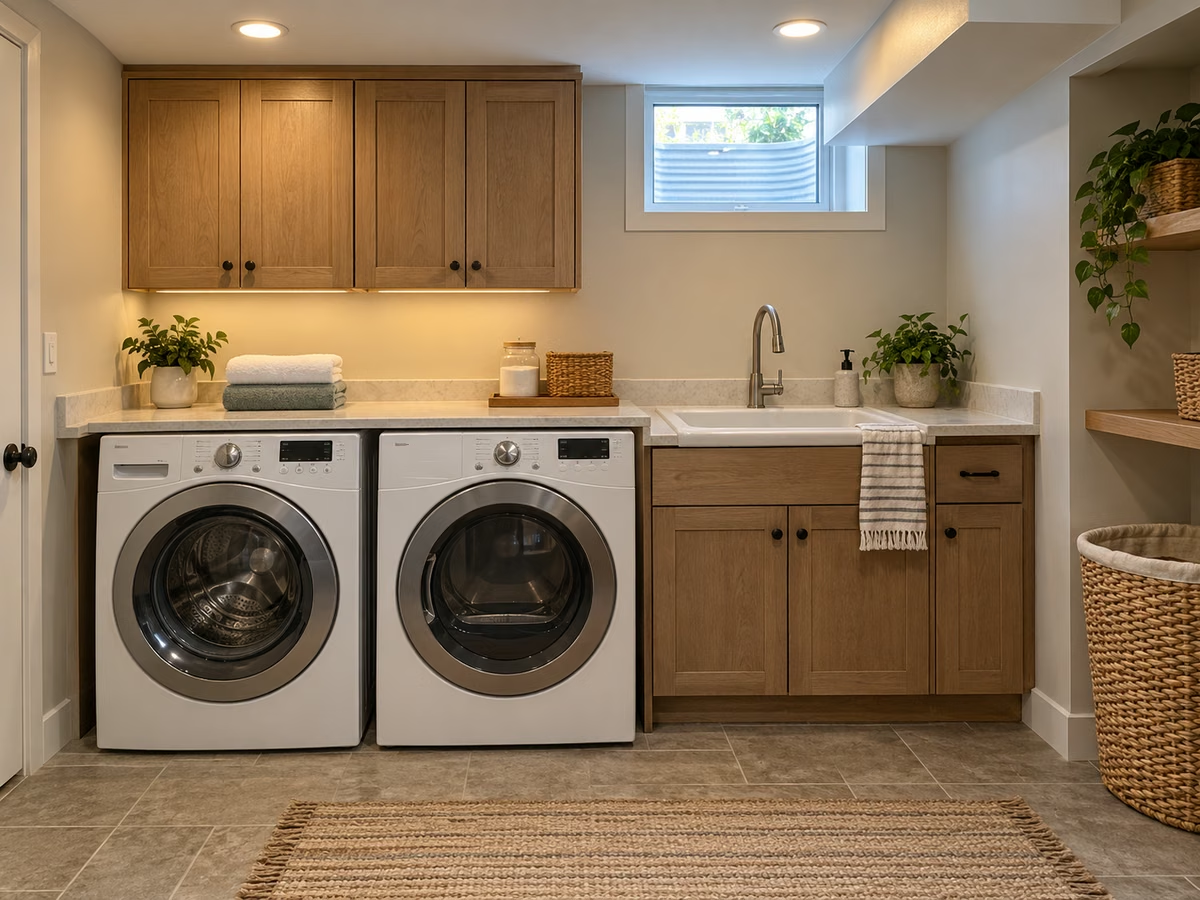
A Holladay basement can provide useful living space without changing the rooms upstairs. Assess moisture, ceiling height, existing utilities, and emergency escape requirements before deciding which walls stay or move.
Why Holladay Homeowners Finish
Holladay homeowners tend to be long-term residents who love their neighborhood and invest in their home rather than move. Home values are strong ($600K-$1M+), and a finished basement adds both living space and resale value.
What we build:
- Family rooms - Replacing dated 1970s finishes with modern, open living spaces
- Guest suites - Private bedrooms with full bathrooms for visiting family
- Home offices and studios - Quiet, below-grade workspace
- Wine cellars and tasting rooms - Holladay’s demographic appreciates this kind of build
- Craft and hobby rooms - Dedicated space for projects and hobbies
- Updated recreation rooms - Pool table, bar, entertainment systems
Holladay’s Homes
Most Holladay homes were built between 1955 and 1985. The housing stock includes:
- Mid-century modern ranch homes - Open plans, flat roofs, unique character. Basements are often partially finished in period style (think: knotty pine, built-in bars)
- 1970s colonials and two-stories - Larger footprints, standard basements with 7.5-8 foot ceilings
- 1980s custom homes - Along the east bench, often with walkout basements and higher ceilings
Common renovation needs:
- Removal of dated finishes (wood paneling, shag carpet, drop ceilings)
- Electrical panel upgrades (older homes may have 100-amp service)
- Plumbing updates (cast iron to PVC)
- Moisture management on foundation walls
- Egress window installation for bedroom compliance
Our Services
- Design & Layout - Honoring Holladay’s home character while modernizing
- Framing & Insulation - Proper moisture barriers on older foundations
- Electrical & Plumbing - Full system updates as needed
- Drywall & Finishing - Clean modern finishes
- Flooring - Engineered hardwood, LVP, tile, chosen for each space
- Bathrooms - New builds and complete renovations
- Kitchens & Wet Bars - Entertainment bars and functional kitchens
- Home Theaters - Upgraded media rooms
- Egress Windows - Code compliance and natural light
Permits
Holladay City requires building permits for basement finishing. Their building department is small but responsive, plan review is typically under 2 weeks. We handle everything.
Nearby Cities
We also serve Cottonwood Heights, Murray, Sandy, Midvale, and Salt Lake City.
Get Your Free Estimate
Holladay homes deserve thoughtful renovation. Call 801-515-3473 or request a free estimate.
Useful basement planning pages for Holladay homeowners.
These pages connect the local service-area details with the actual basement decisions: finish type, remodel scope, pricing, bathrooms, egress, and the next estimate step.
Utah Basement Finishing Guide
How unfinished basements become permitted living space.
Basement Remodeling Utah
What changes when the basement is already finished but dated or damaged.
Utah Basement Cost Guide
Planning ranges by square footage, rooms, finish level, and hidden scope.
Basement Cost Calculator
Get a rough budget range instantly before requesting an estimate.
Egress Windows
Bedroom safety, window wells, daylight, drainage, and code requirements.
Basement Bathrooms
Plumbing, ventilation, tile, fixtures, layout, and permit planning.
Common questions before finishing a basement in Holladay.
Good planning starts before the estimate. These are the checks that usually decide scope, price, timeline, and permit path.
How much does basement finishing cost in Holladay, Utah?
Most basement finishing projects in Holladay use the same Utah planning ranges: about $35-$100+ per square foot depending on size, bathrooms, egress windows, kitchen or wet bar scope, finish level, access, and permit requirements. A measured estimate is still needed before trusting a final number.
Do Holladay basement projects need permits?
Most basement finishes and remodels in Holladay need permits when the work includes framing, electrical, plumbing, HVAC, bathrooms, bedrooms, kitchens, or other habitable living space. Utah Basement Finishing plans the project around the local permit and inspection path before construction starts.
What should Holladay homeowners check before asking for a bid?
The useful starting points are square footage, ceiling height, rough plumbing, window well and egress needs, electrical panel capacity, moisture signs, mechanical-room clearance, and whether the basement needs bedrooms, a bathroom, a wet bar, kitchenette, theater, office, gym, or ADU-style layout.
Basement finishing pages near Holladay.
Nearby cities often share similar home ages, builder rough-ins, permit offices, and basement layouts.
Salt Lake City
Basement finishing in Salt Lake City, Utah.
West Valley City
Basement finishing in West Valley City, Utah.
Sandy
Basement finishing in Sandy, Utah.
Draper
Basement finishing in Draper, Utah.
West Jordan
Basement finishing in West Jordan, Utah.
Taylorsville
Basement finishing in Taylorsville, Utah.