
Basement Finishing in Murray
Basement finishing in Murray, Utah. Plan around existing rooms, utilities, egress and ceiling heights. Request a free on-site estimate.
Basement Finishing in Murray, Utah
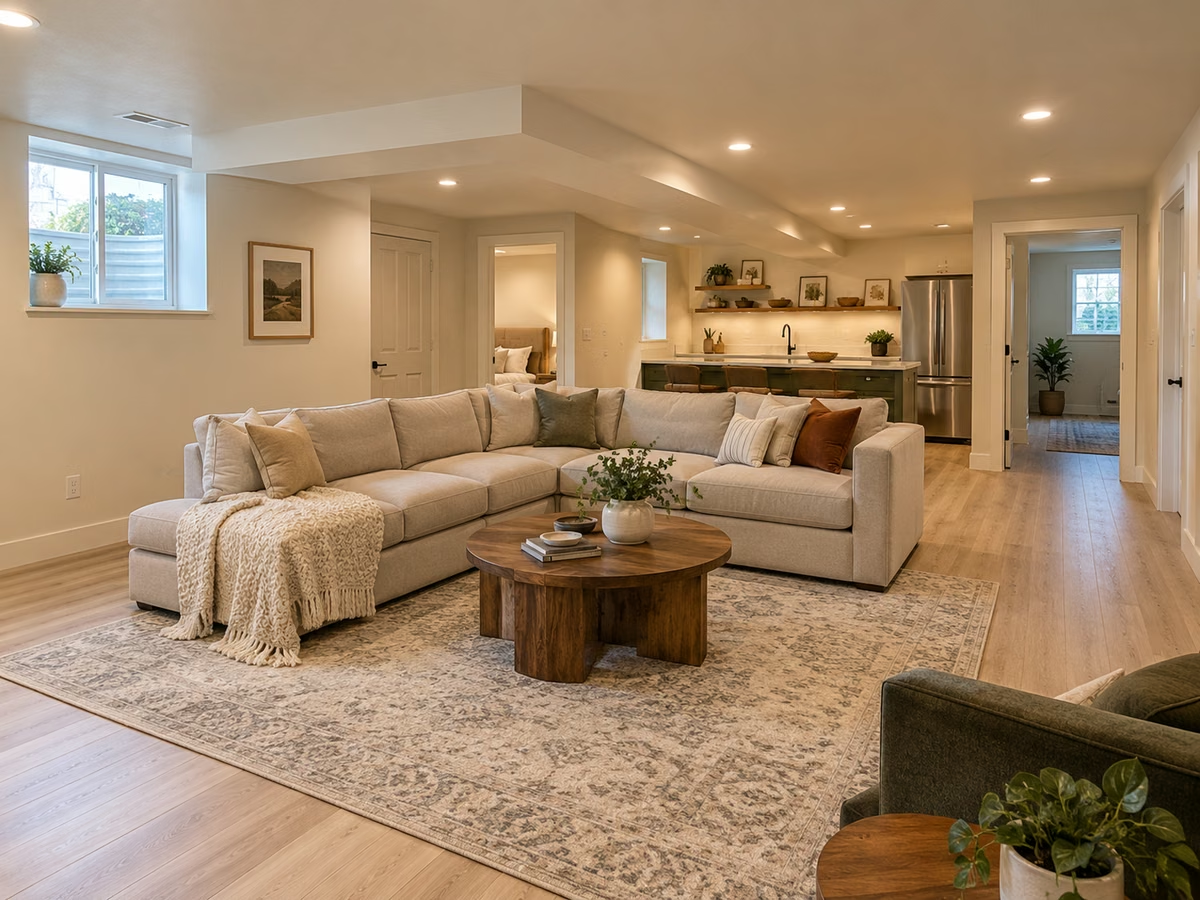
Murray is the geographic center of the Salt Lake Valley, literally. With about 50,000 residents, it’s compact, accessible, and has some of the most interesting housing diversity in the metro. You’ll find 1950s brick ramblers on tree-lined streets near Murray Park, 1970s-80s split-levels in the neighborhoods around Fashion Place Mall, and newer townhomes and condos near the TRAX stations. Murray is a city that’s been lived in, and its basements tell the story.
Utah Basement Finishing serves Murray homeowners planning an unfinished basement or an update to an existing space. Discuss the property, proposed rooms and permit responsibilities before choosing a construction scope.
Why Murray Homeowners Finish Their Basements
Murray is convenient for commuters, with quick access to downtown SLC, the tech corridor, and TRAX. But Murray homes tend to be older and more modest in size, which means the basement is where you find your extra space.
Common Murray projects:
- Additional bedrooms - Older Murray homes often have 2-3 bedrooms upstairs. The basement adds 1-3 more.
- Updated family rooms - Many Murray basements were “finished” in the 1970s-80s with wood paneling and drop ceilings. We tear out the old and build new.
- Basement apartments - Murray’s central location and TRAX access make basement apartments highly rentable ($900-$1,200/month)
- Home offices - Murray’s working professionals need quiet workspace
- Laundry rooms - Upgrading from an unfinished utility corner to a proper laundry space
Murray’s Basement Character
1950s-60s homes: These are the brick ramblers and bungalows that define old Murray. Expect:
- 7-7.5 foot ceilings
- Block or poured concrete foundations
- Older plumbing and electrical that likely needs updating
- Small windows (egress windows will need to be added for bedrooms)
1970s-80s homes: Split-levels and two-stories with partially finished basements. Common issues:
- Dated finishes (paneling, low-pile carpet, popcorn ceilings)
- Asbestos in ceiling texture or floor tiles (we coordinate testing and abatement)
- Functional but undersized bathrooms
Newer construction (2000s+): Found mainly near 5300 South and Murray’s west side. Standard modern basements with good ceiling height and pre-roughed plumbing.
Our Services
- Design & Layout - Creative solutions for Murray’s compact older basements
- Framing & Insulation - Proper insulation against older foundation walls
- Electrical & Plumbing - Panel upgrades, new circuits, updated plumbing
- Drywall & Paint - Replacing paneling with clean, modern drywall
- Flooring - Moisture-resistant options for older foundations
- Bathrooms - New builds or complete remodels of existing
- Kitchens & Wet Bars - Apartment-ready kitchens
- Home Theaters - Even in lower-ceiling basements
- Egress Windows - Critical for older Murray homes
Permits
Murray City’s building department is at City Hall (5025 South State Street). They’re familiar with basement finishing permits and the process moves quickly, typically 1-2 weeks for plan review. We handle the full process.
Nearby Cities
We serve Murray and surrounding areas including Midvale, Holladay, Cottonwood Heights, West Jordan, and Salt Lake City.
Get Your Free Estimate
Murray basements have great bones, let us bring yours to life. Call 801-515-3473 or request a free estimate.
Useful basement planning pages for Murray homeowners.
These pages connect the local service-area details with the actual basement decisions: finish type, remodel scope, pricing, bathrooms, egress, and the next estimate step.
Utah Basement Finishing Guide
How unfinished basements become permitted living space.
Basement Remodeling Utah
What changes when the basement is already finished but dated or damaged.
Utah Basement Cost Guide
Planning ranges by square footage, rooms, finish level, and hidden scope.
Basement Cost Calculator
Get a rough budget range instantly before requesting an estimate.
Egress Windows
Bedroom safety, window wells, daylight, drainage, and code requirements.
Basement Bathrooms
Plumbing, ventilation, tile, fixtures, layout, and permit planning.
Common questions before finishing a basement in Murray.
Good planning starts before the estimate. These are the checks that usually decide scope, price, timeline, and permit path.
How much does basement finishing cost in Murray, Utah?
Most basement finishing projects in Murray use the same Utah planning ranges: about $35-$100+ per square foot depending on size, bathrooms, egress windows, kitchen or wet bar scope, finish level, access, and permit requirements. A measured estimate is still needed before trusting a final number.
Do Murray basement projects need permits?
Most basement finishes and remodels in Murray need permits when the work includes framing, electrical, plumbing, HVAC, bathrooms, bedrooms, kitchens, or other habitable living space. Utah Basement Finishing plans the project around the local permit and inspection path before construction starts.
What should Murray homeowners check before asking for a bid?
The useful starting points are square footage, ceiling height, rough plumbing, window well and egress needs, electrical panel capacity, moisture signs, mechanical-room clearance, and whether the basement needs bedrooms, a bathroom, a wet bar, kitchenette, theater, office, gym, or ADU-style layout.
Basement finishing pages near Murray.
Nearby cities often share similar home ages, builder rough-ins, permit offices, and basement layouts.
Salt Lake City
Basement finishing in Salt Lake City, Utah.
West Valley City
Basement finishing in West Valley City, Utah.
Sandy
Basement finishing in Sandy, Utah.
Draper
Basement finishing in Draper, Utah.
West Jordan
Basement finishing in West Jordan, Utah.
Taylorsville
Basement finishing in Taylorsville, Utah.